Please complete the form below and a member of staff will be in touch shortly.















Closing Date set for Monday 12th October at 12noon. All formal offers must be submitted via solicitor.
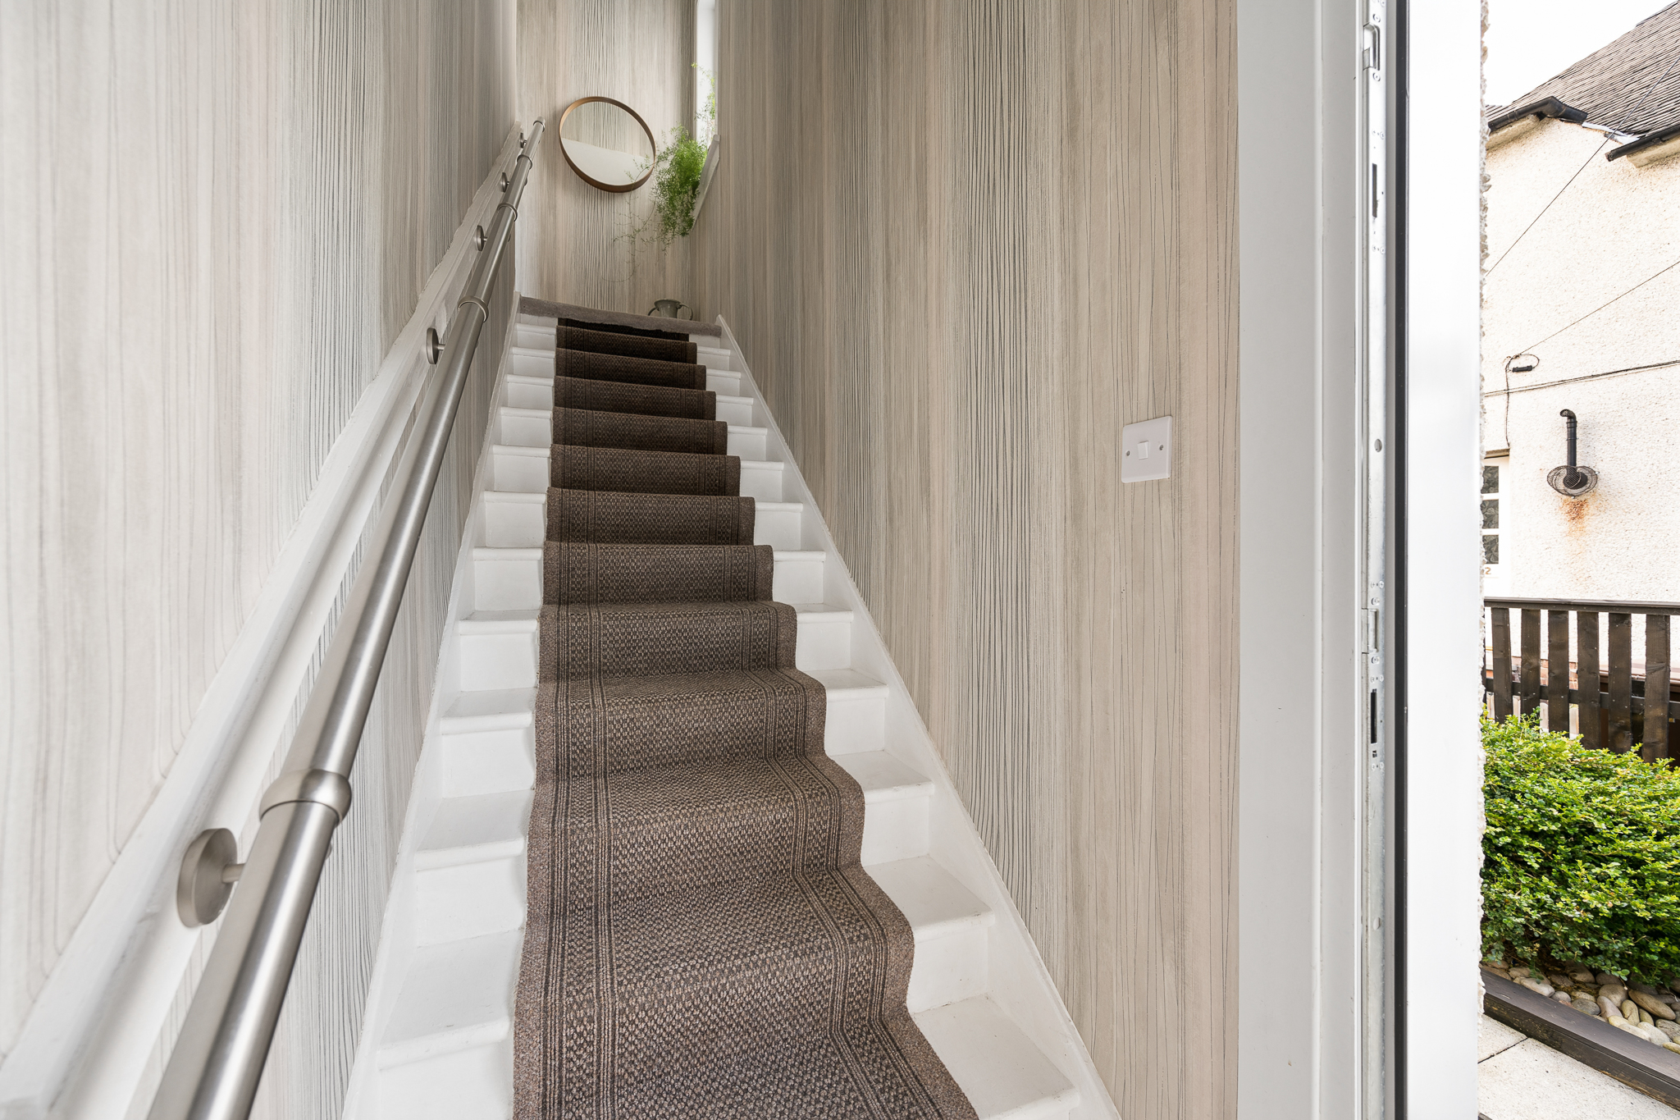
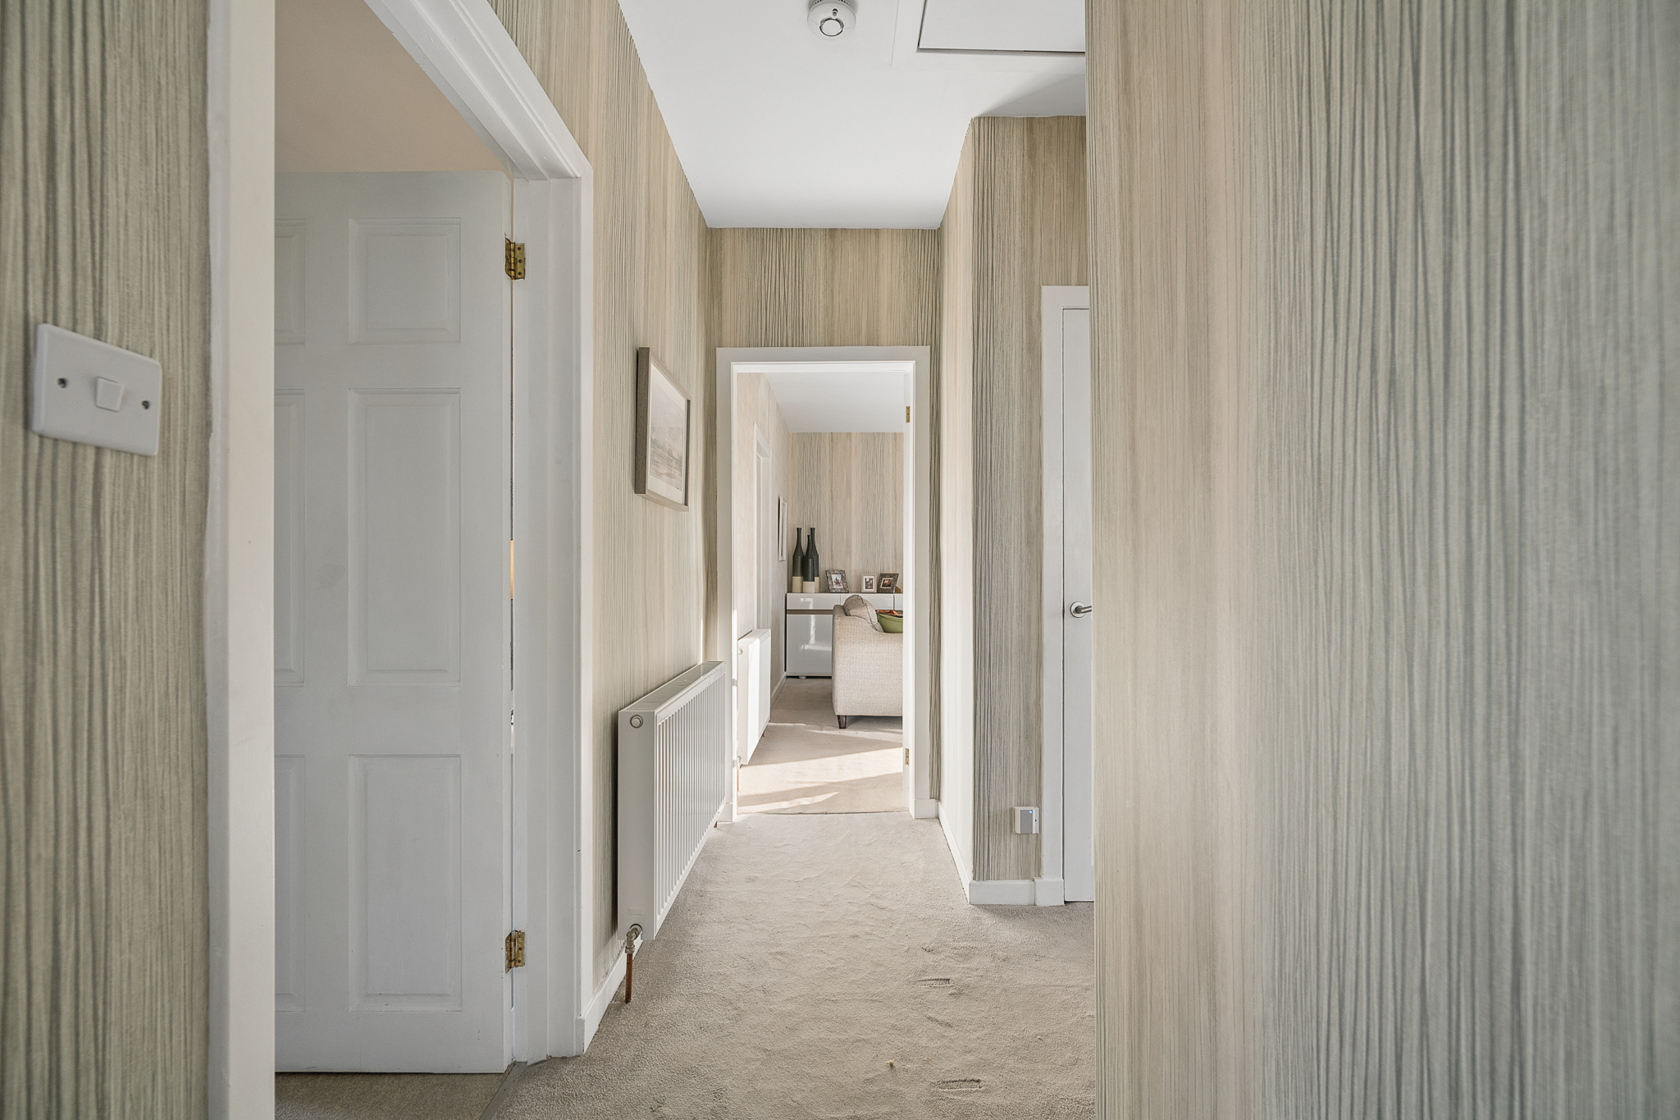
This beautifully presented two-bedroom upper apartment offers well-proportioned accommodation throughout, complemented by a generous private rear garden and fully floored attic. The property also benefits from gas central heating.
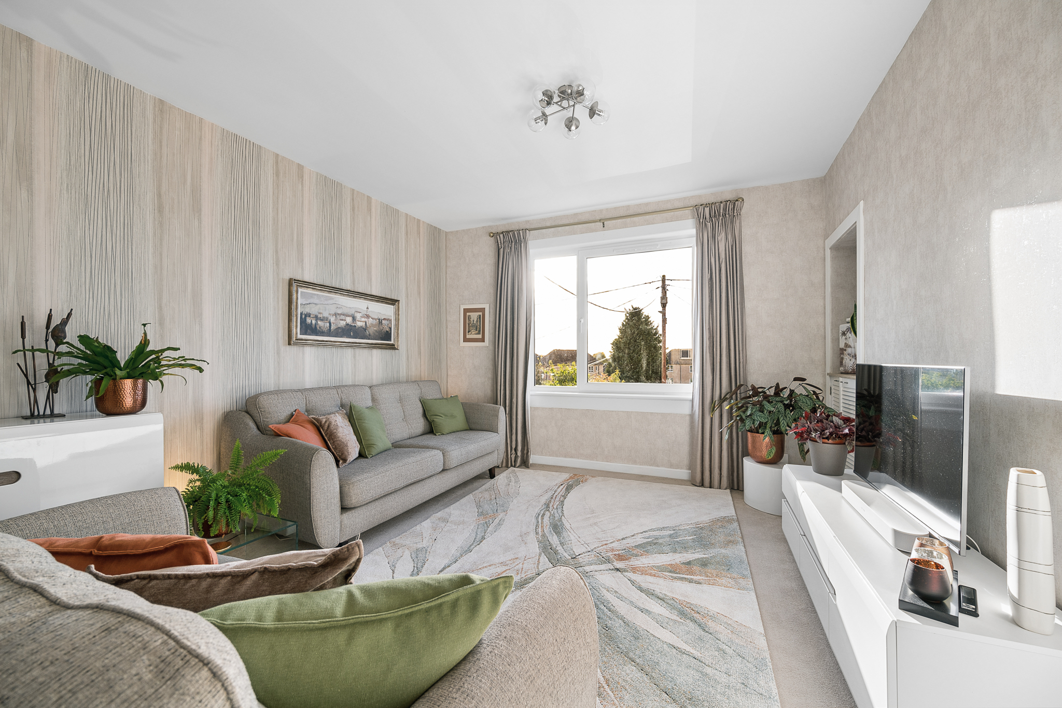
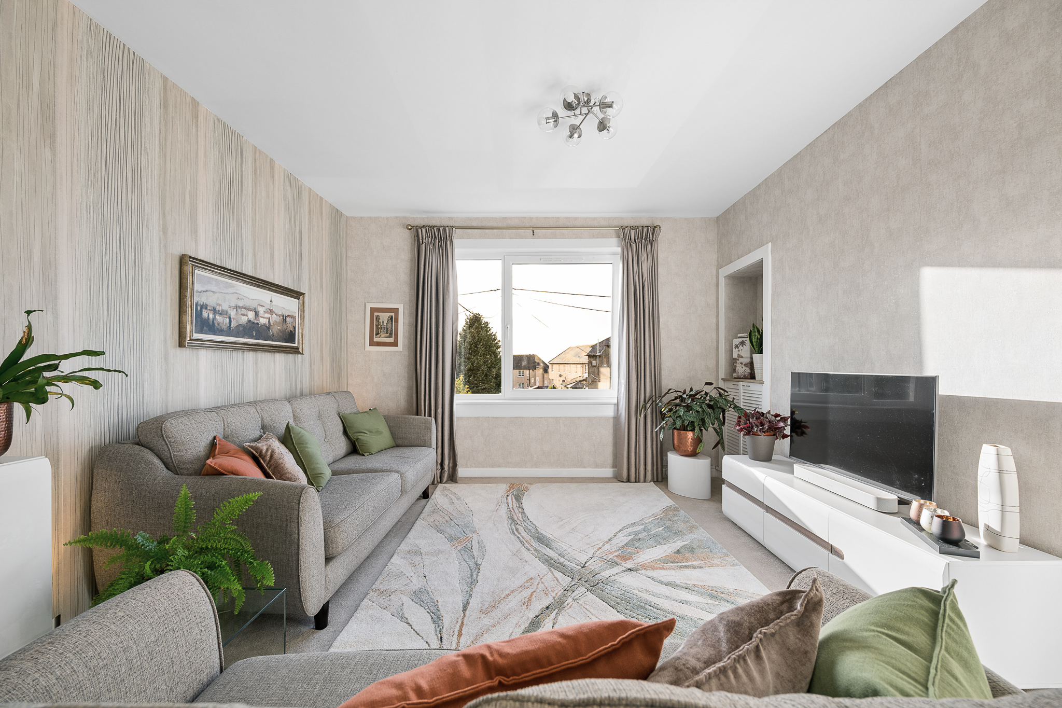
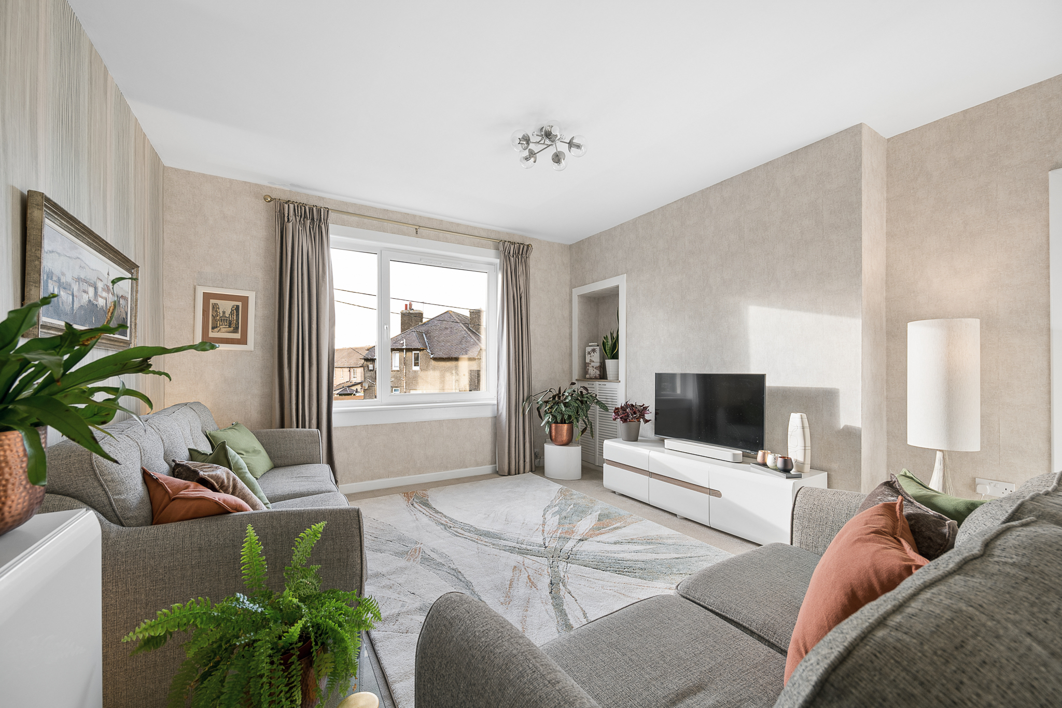
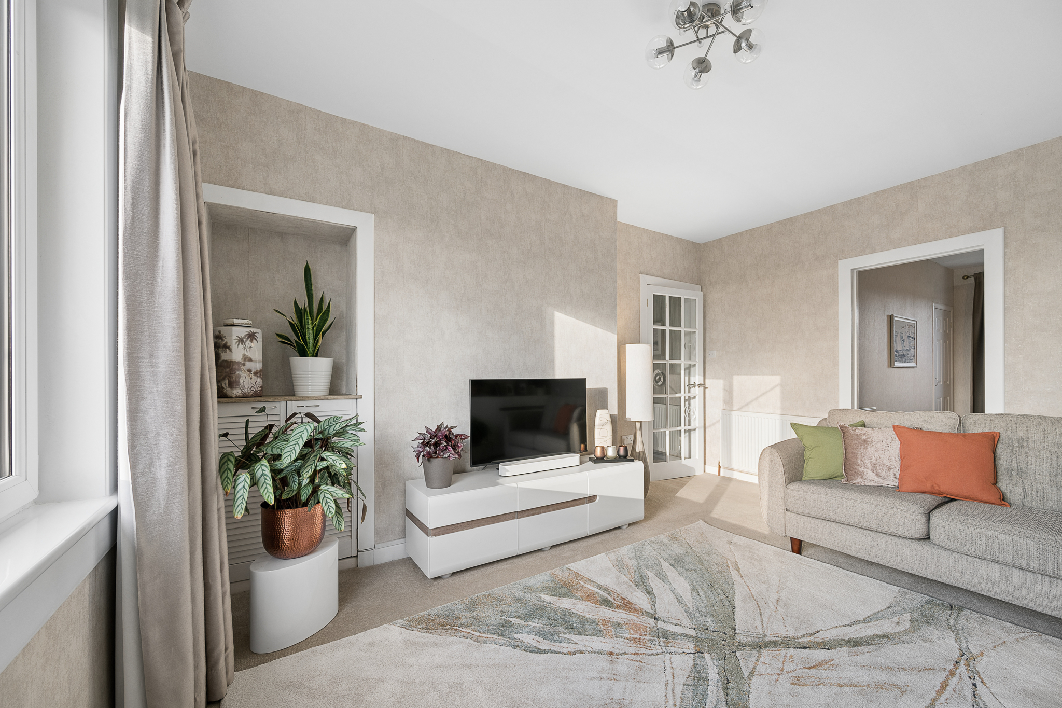
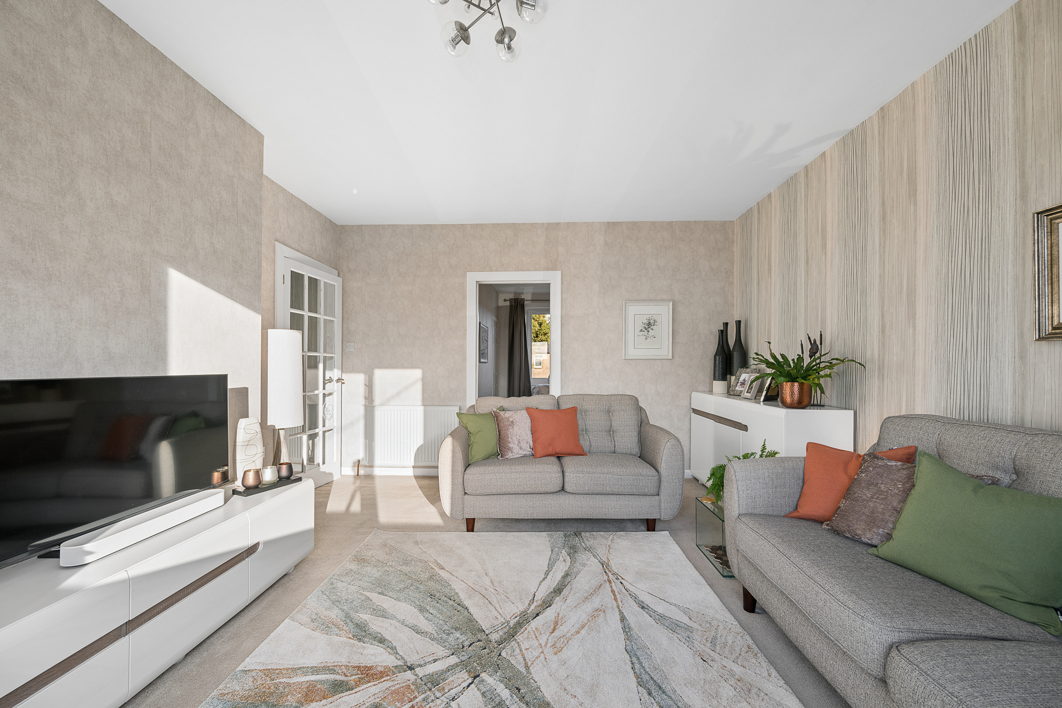
The bright and spacious living room provides a comfortable main reception space, with ample room for a range of furniture and a neutral finish that creates a welcoming feel. The room benefits from good natural light and offers a versatile space for both relaxing and entertaining.
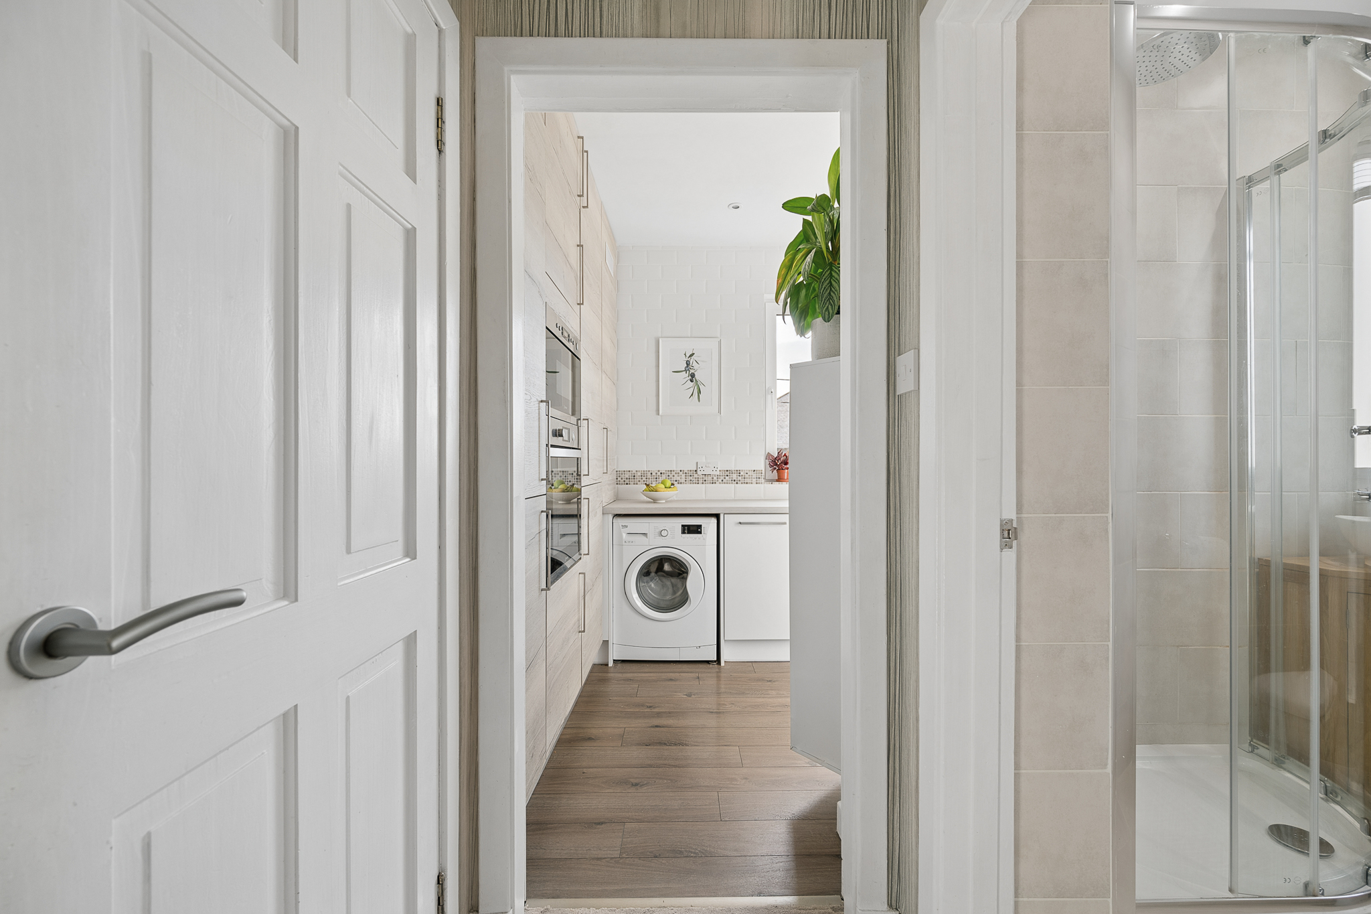
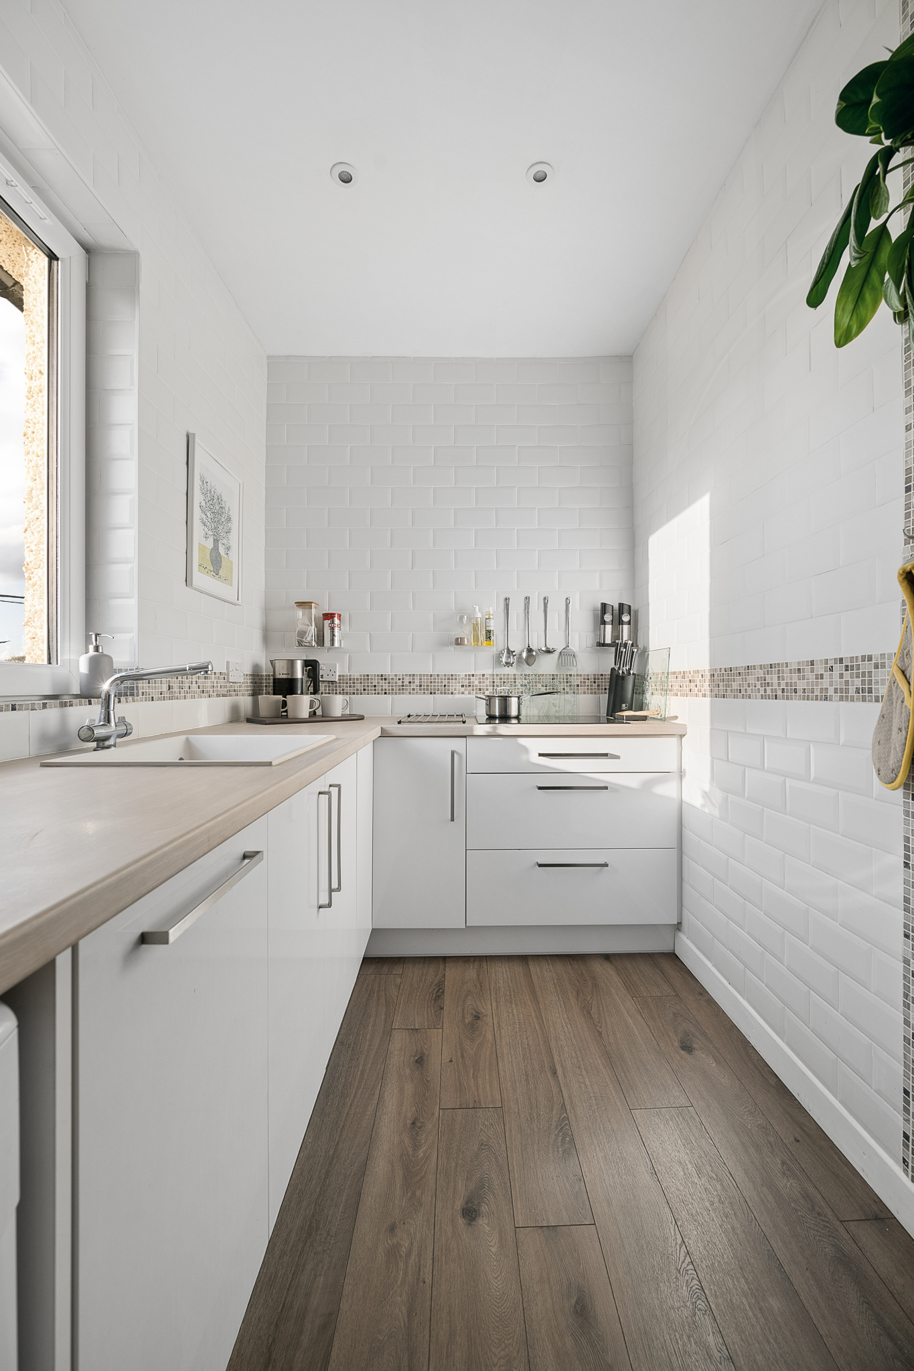
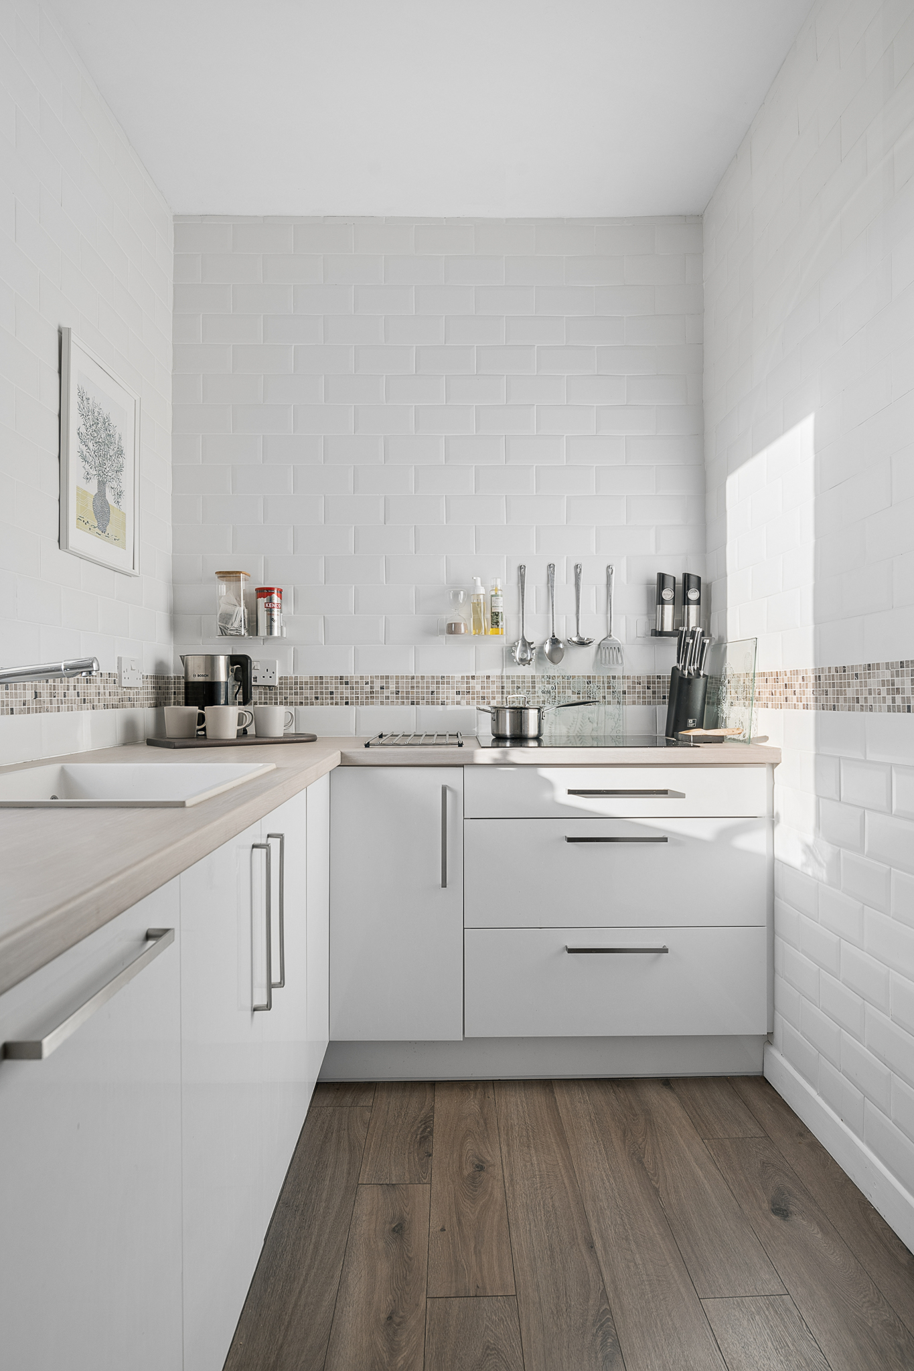
The modern fitted kitchen is well arranged, with a good selection of wall and base units providing useful storage and worktop space. The kitchen also benefits from an integrated fridge freezer and dishwasher. The neutral finish gives the kitchen a fresh and contemporary feel, while the layout provides a practical space for everyday living.
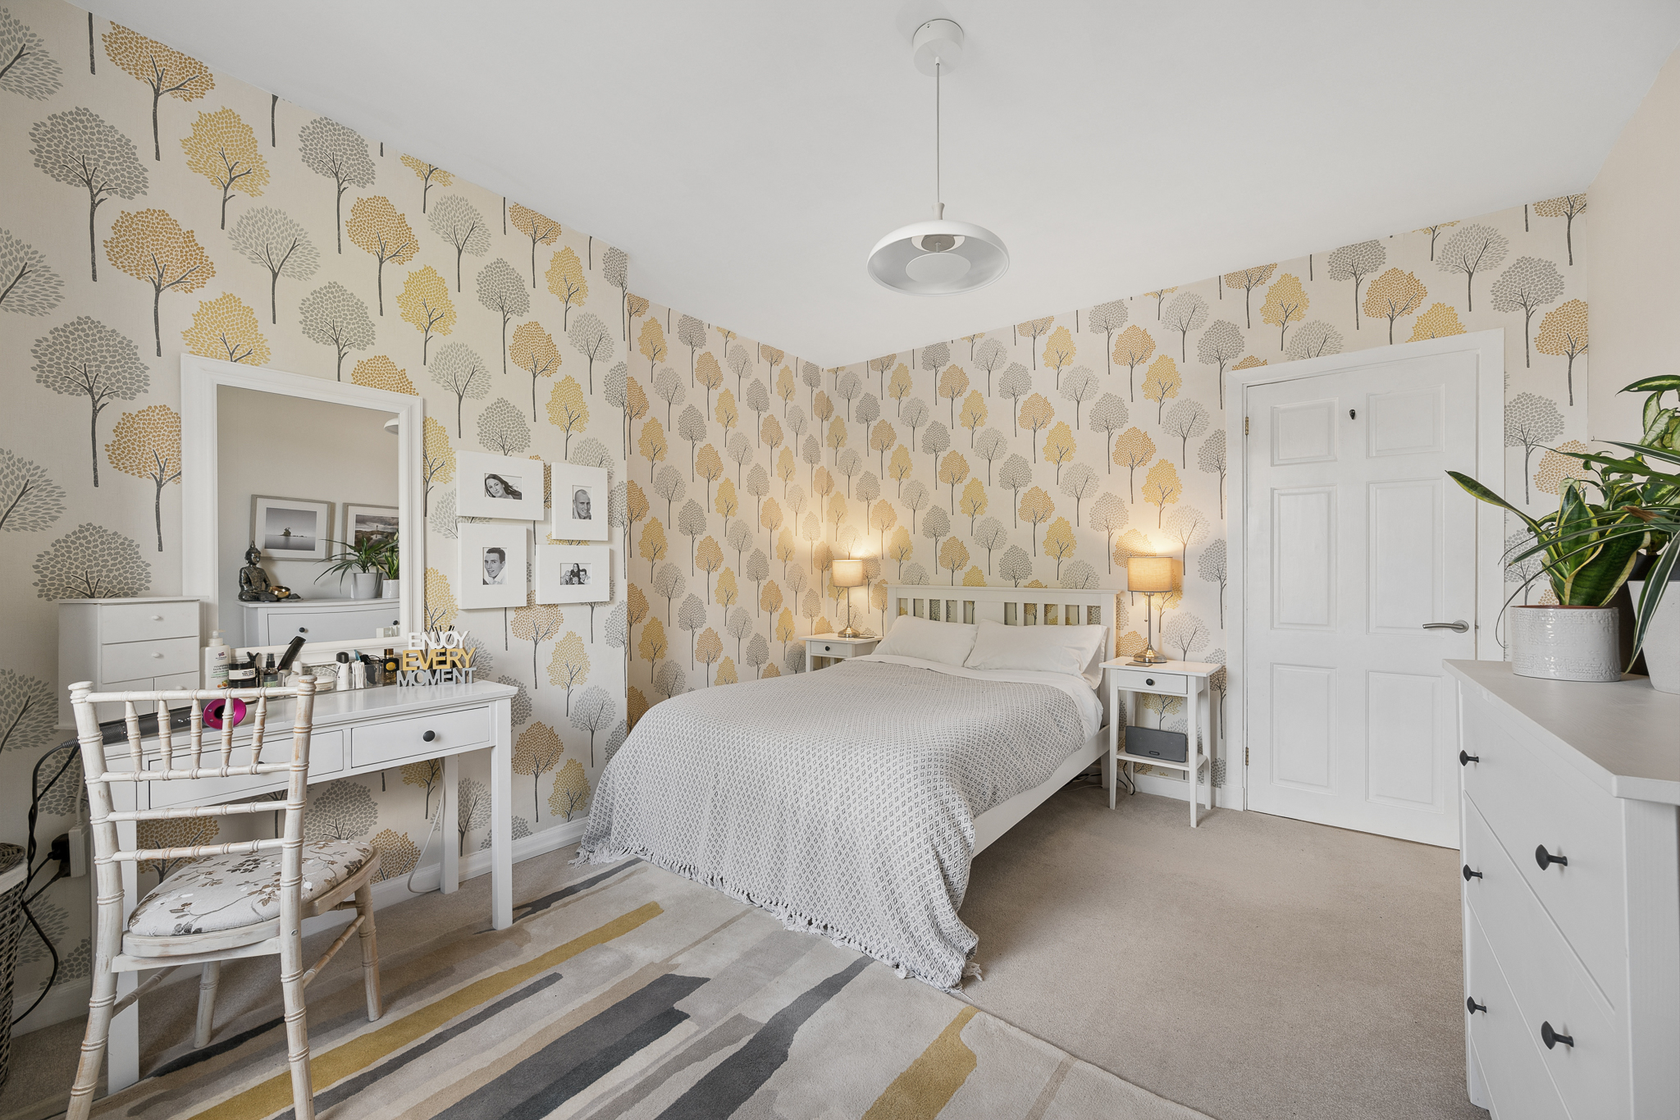
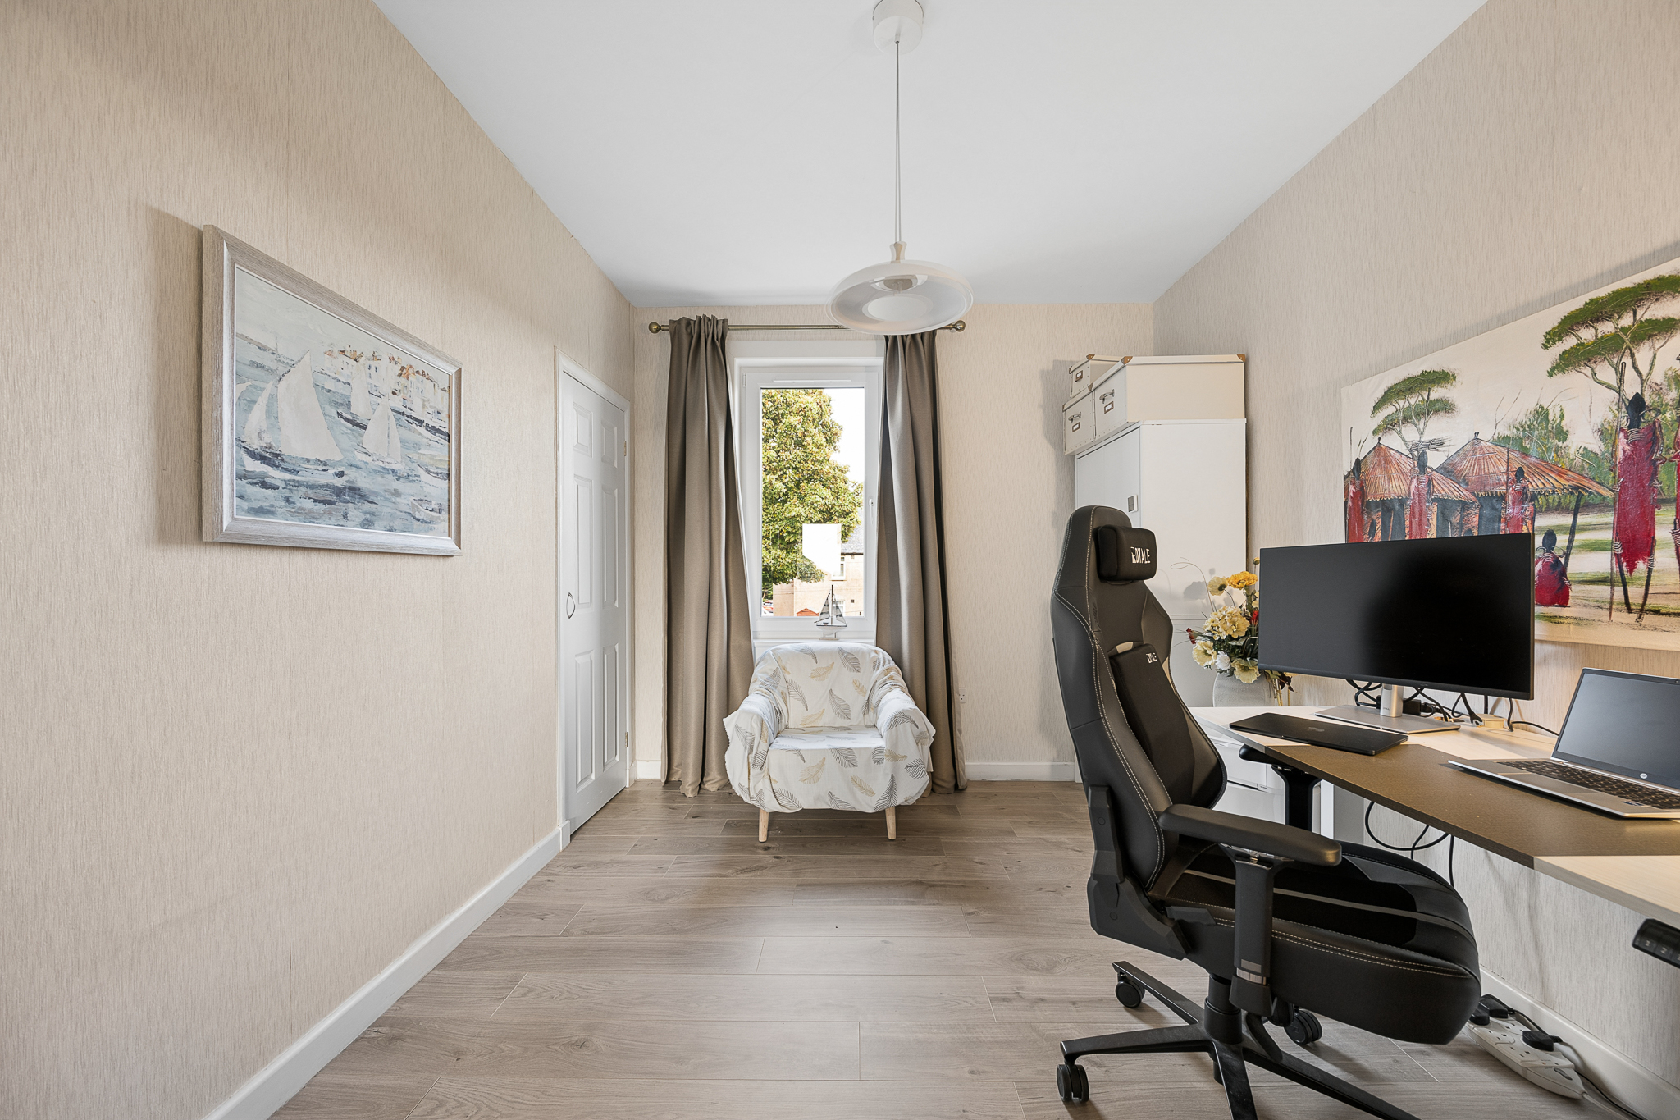
The property offers two well-proportioned bedrooms, both finished in neutral décor and providing bright and versatile spaces. The second bedroom could also be adapted to suit individual needs, making an ideal home office, dining room or occasional guest bedroom.
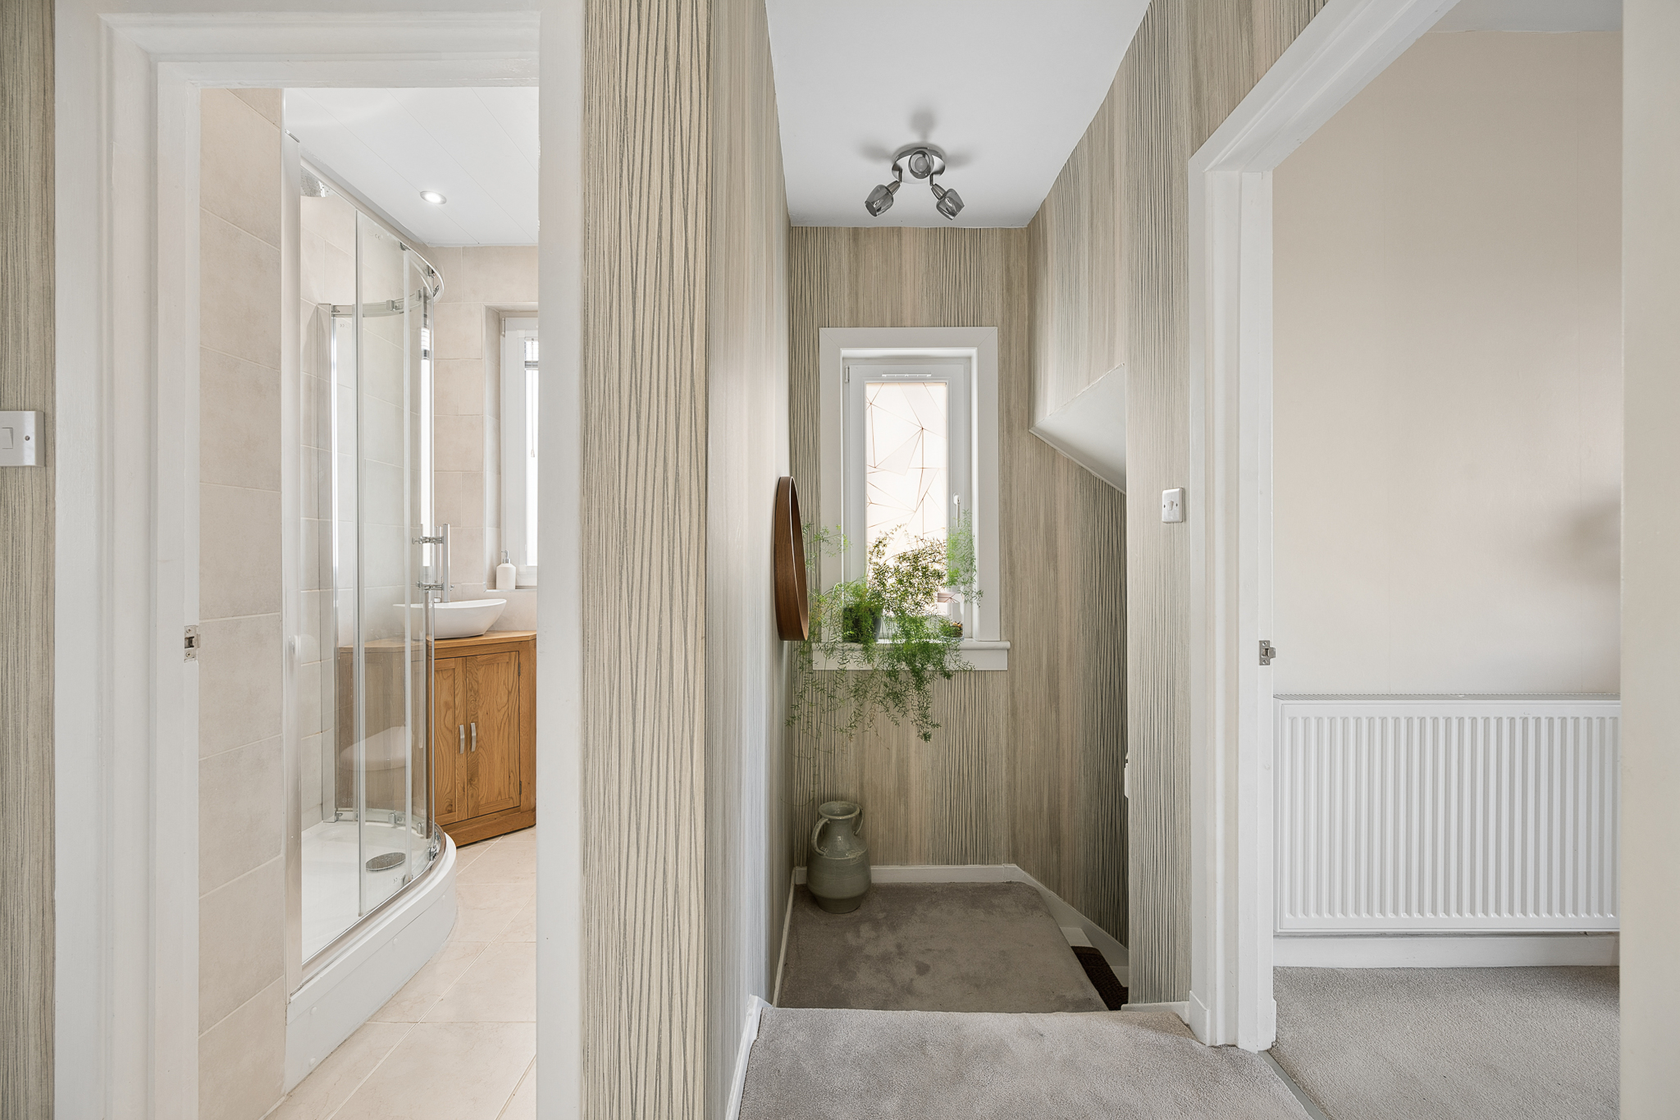
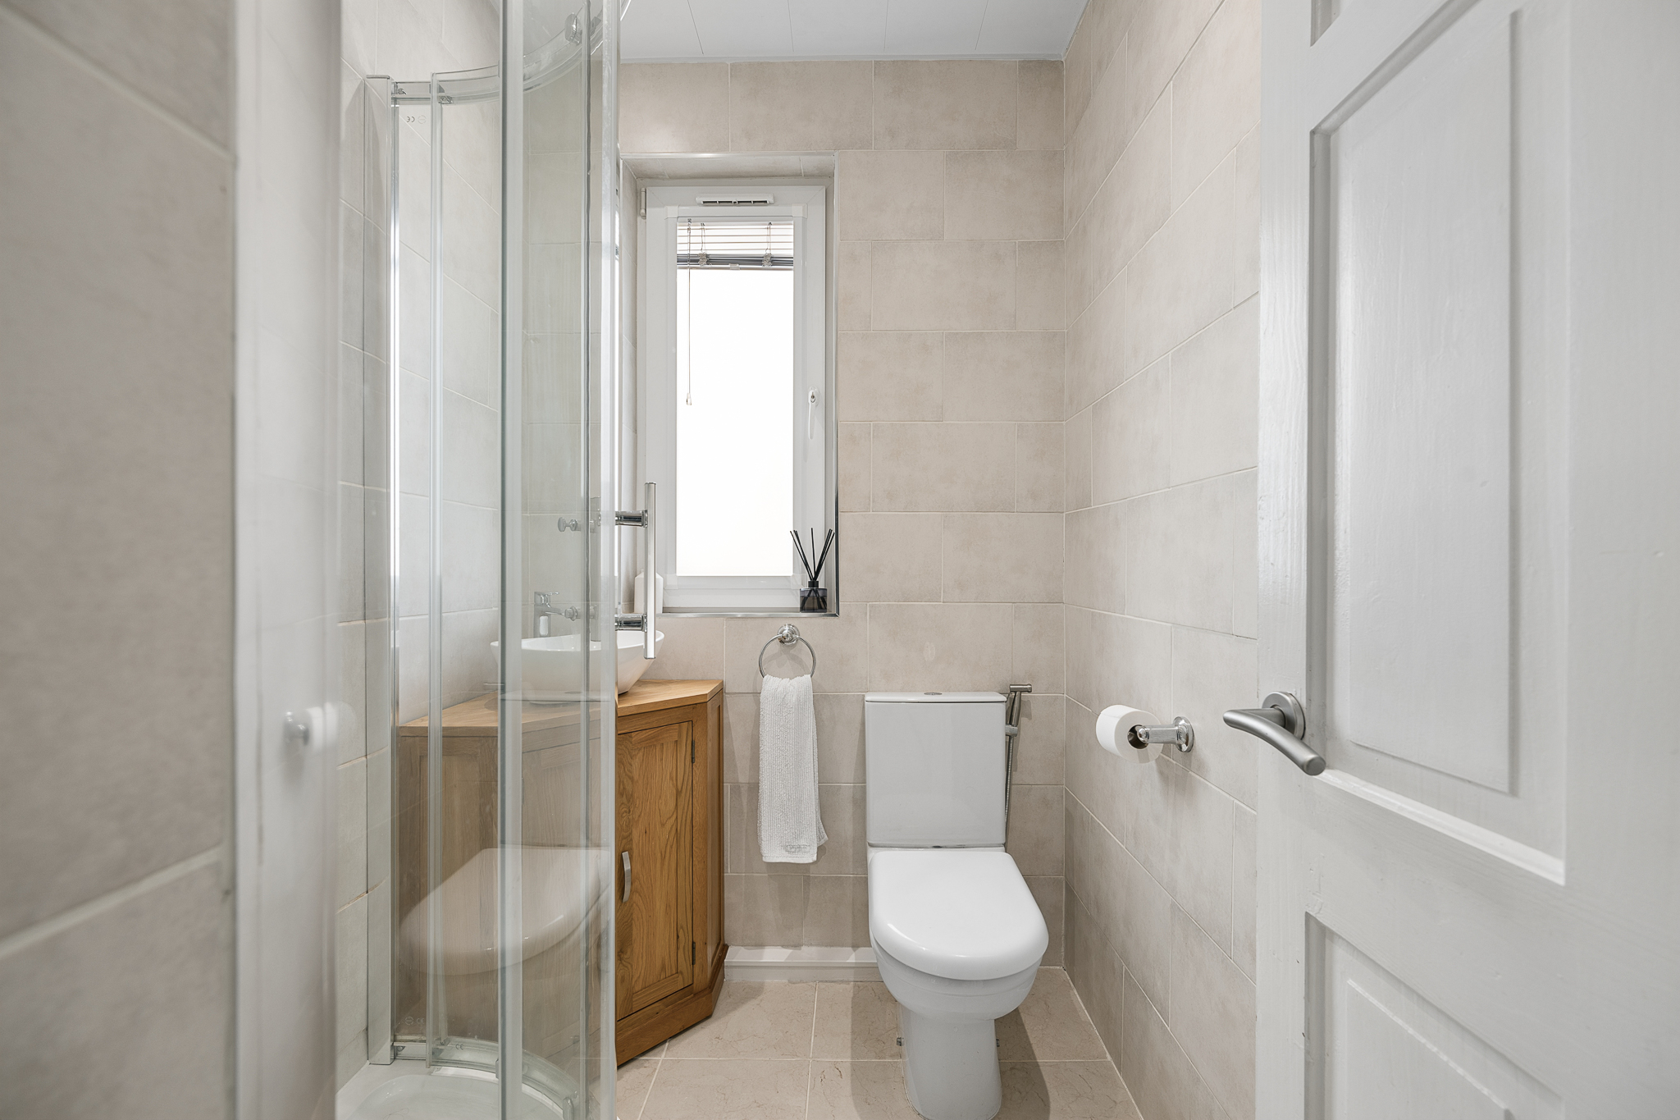
The contemporary bathroom is finished in a clean, modern style and provides a practical space for everyday use.
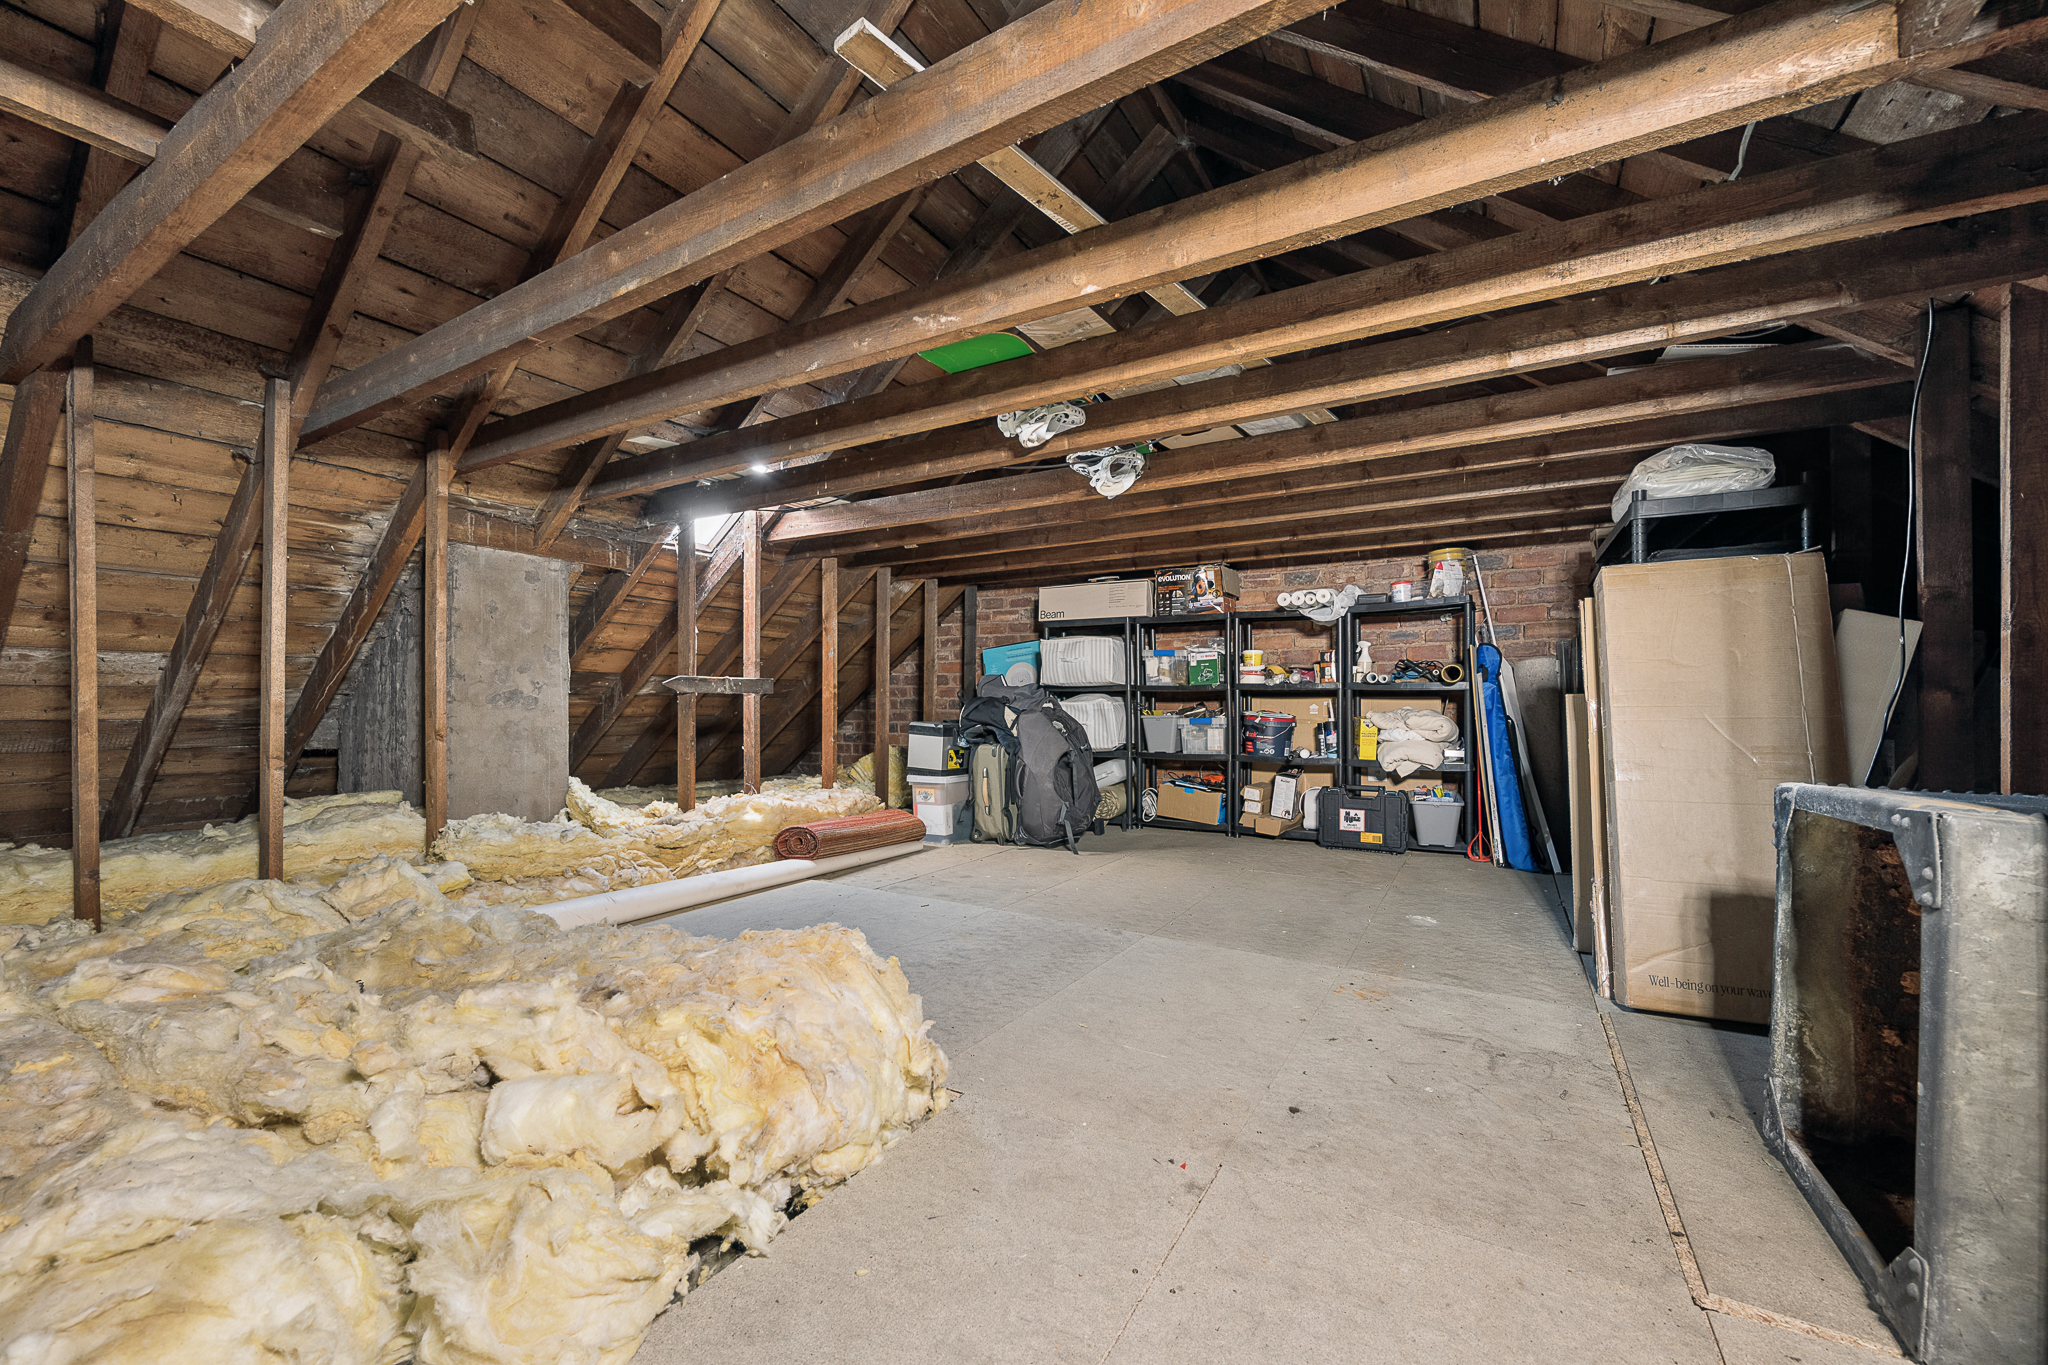
The property also benefits from a fully floored attic, providing excellent additional storage and useful space for keeping larger household items neatly out of the way.
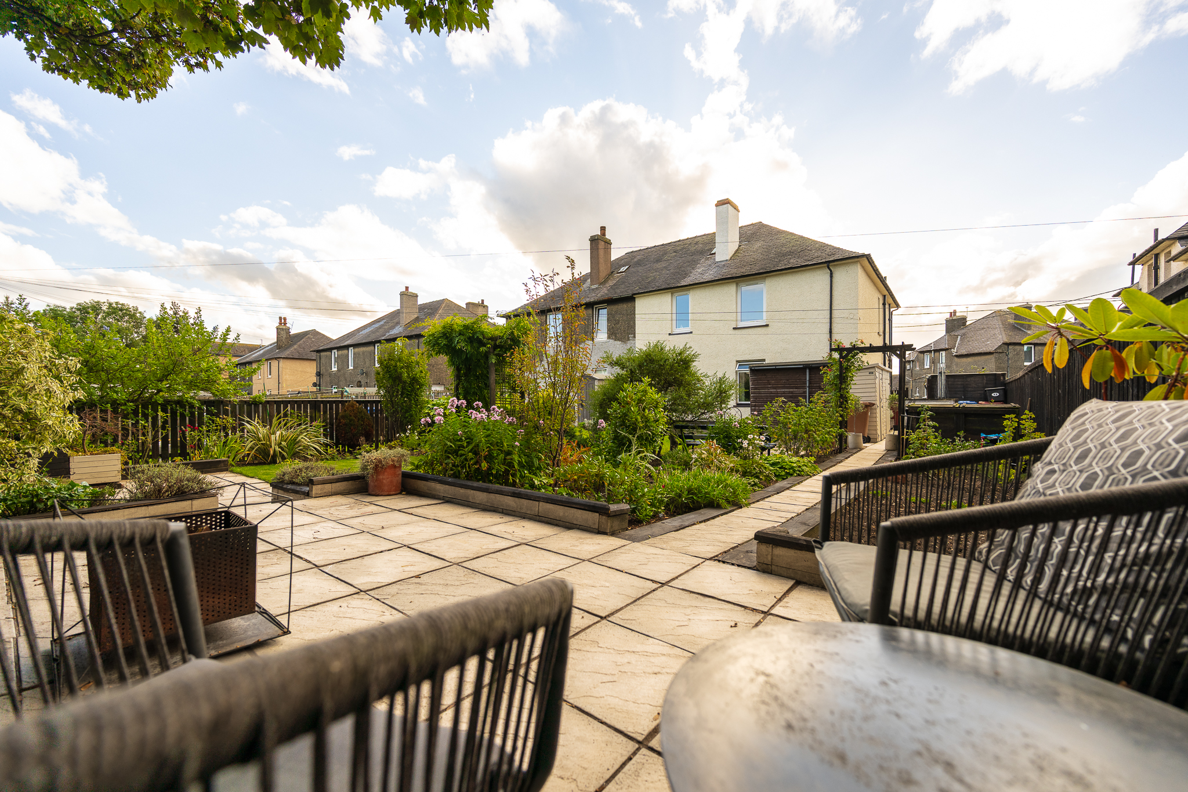
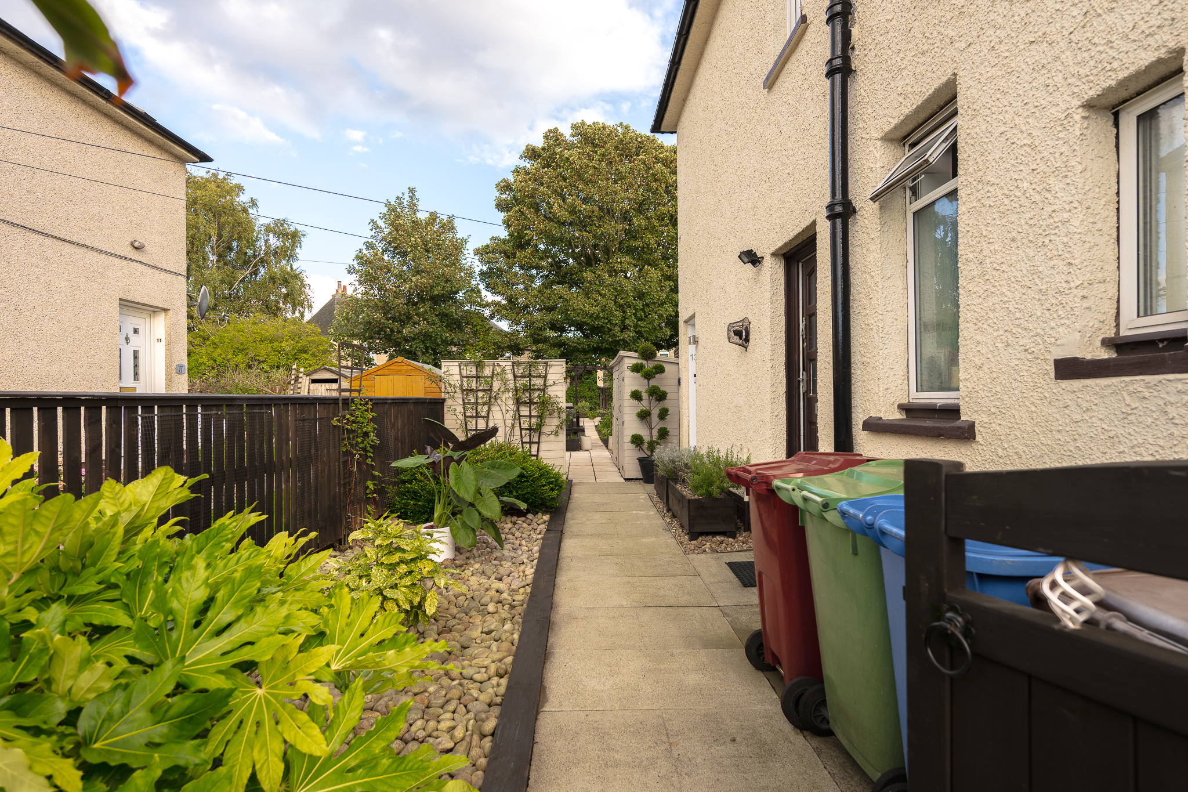
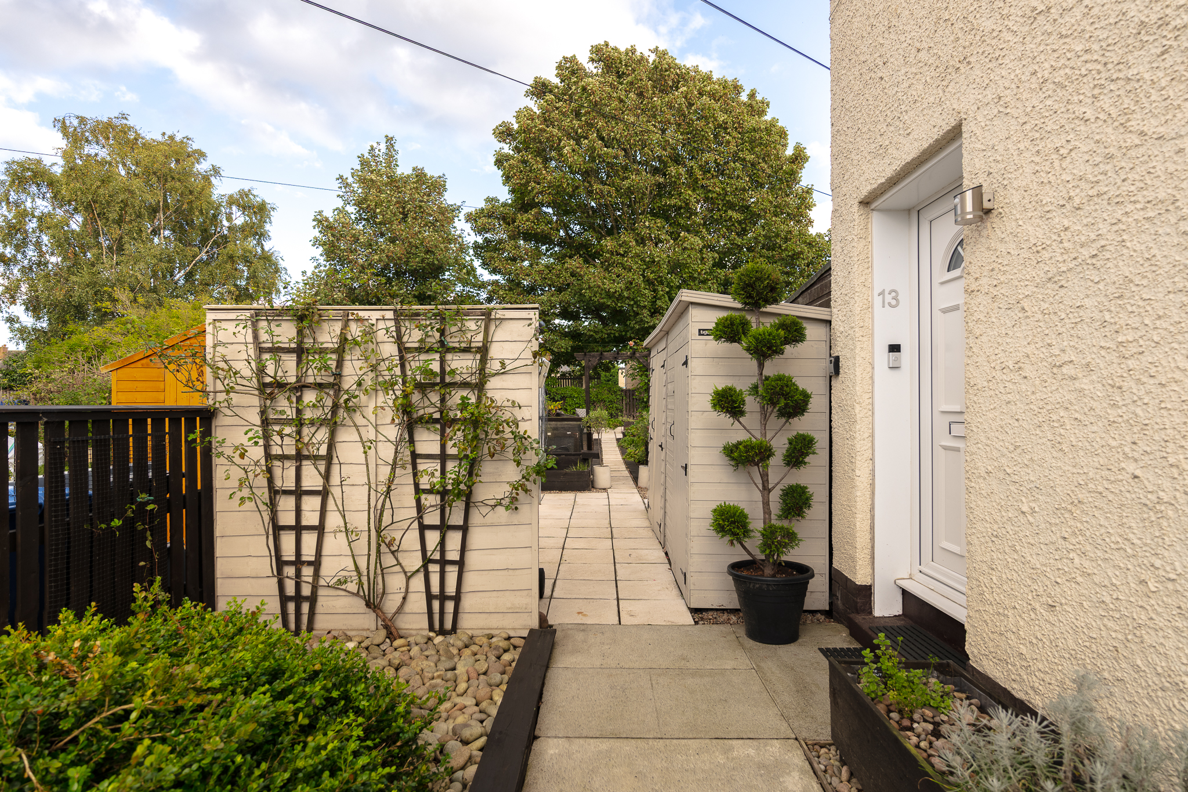
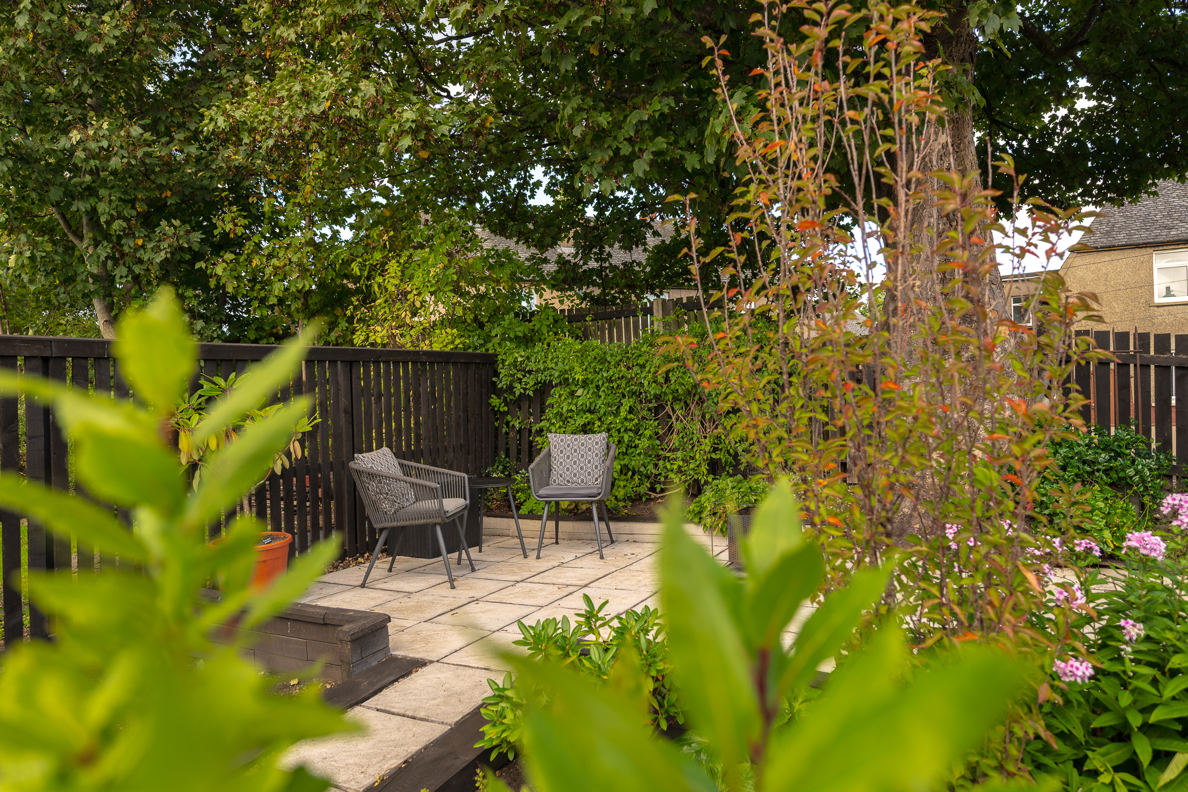
Externally, the generous private rear garden is a particular feature of the property. Beautifully landscaped with established planting, the garden offers a variety of areas to enjoy and provides an attractive outdoor space for relaxing, entertaining and enjoying the warmer months. A low-maintenance garden to the side provides additional outdoor space, with steps leading to the front door. The property also benefits from a private driveway.
Overall, this is a well-presented and versatile home, offering comfortable accommodation, excellent outdoor space, useful additional storage, gas central heating and a private driveway.
Tenure: Freehold
Council Tax Band: A
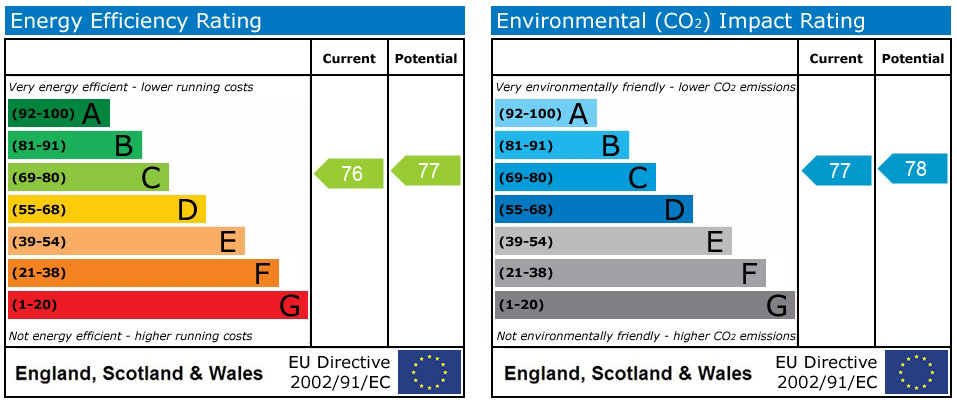
EPC: C - 76
Agent’s Disclaimer – Mason Homes
Every effort has been made to ensure the accuracy of these particulars; however, they are provided for guidance only and do not form part of any offer or contract. Any fixtures, fittings, or appliances shown may not be included unless expressly stated. All images are for general representation and should not be relied upon as confirmation of what is included. Measurements and floor plans are approximate and intended for illustrative purposes—purchasers are advised to verify details independently.