Please complete the form below and a member of staff will be in touch shortly.
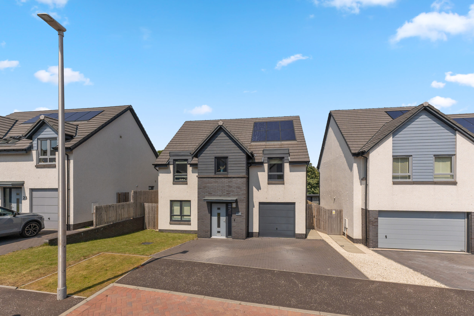
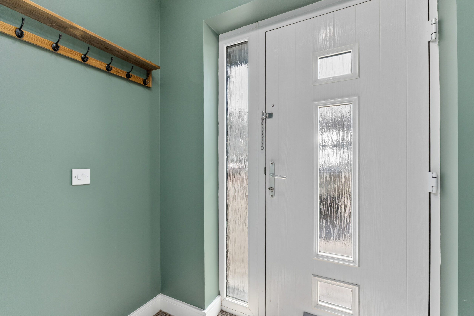
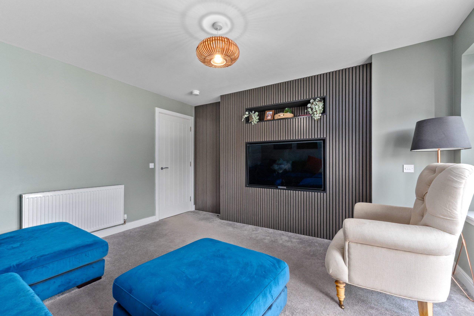

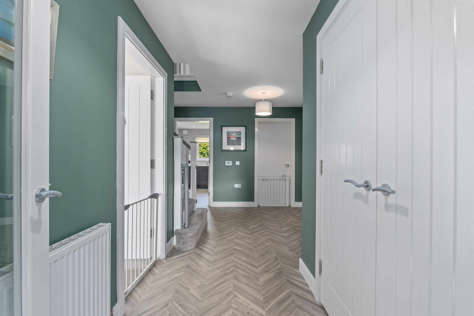
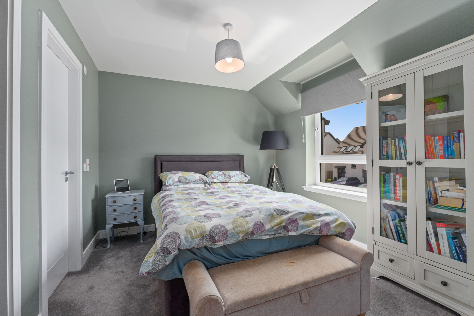
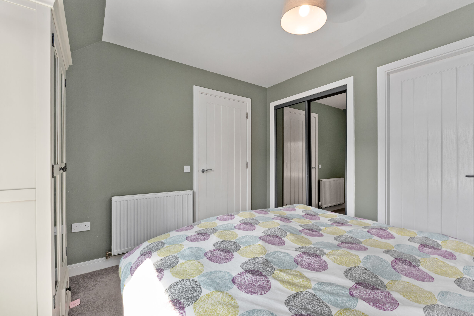
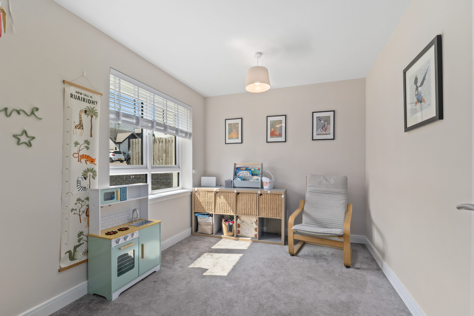
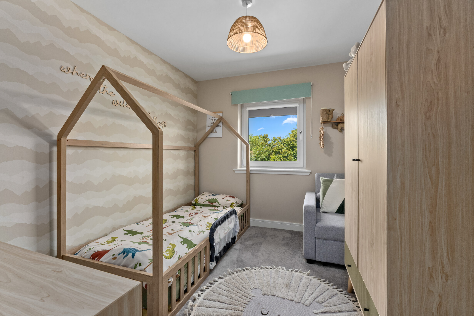
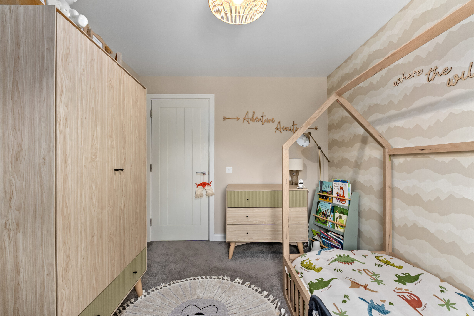
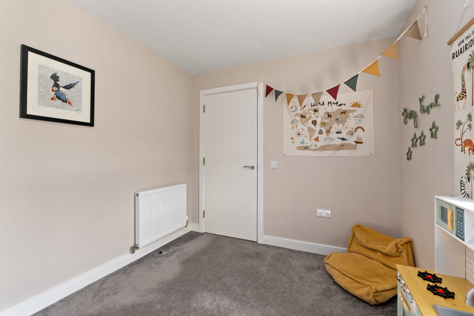
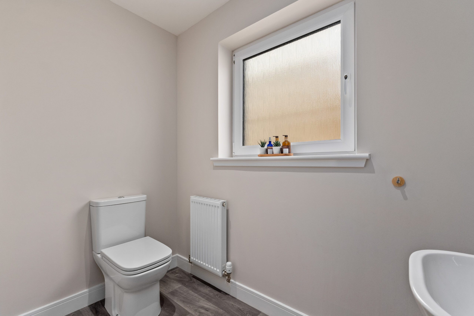
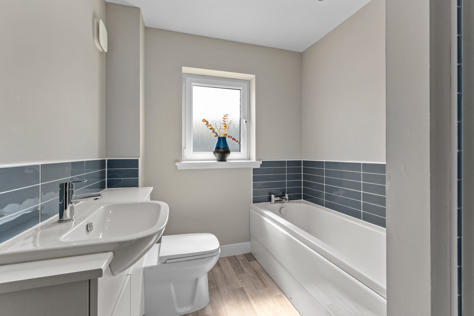
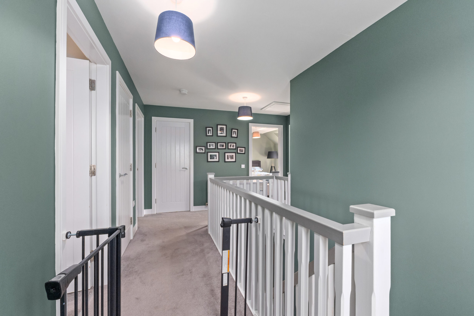
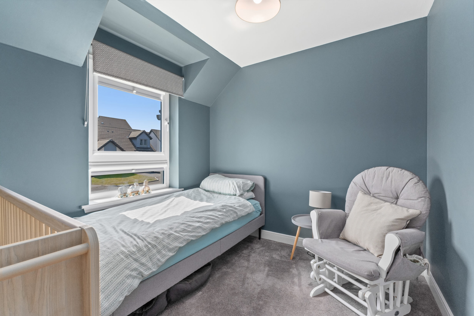
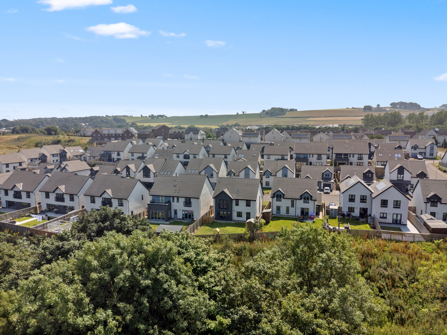
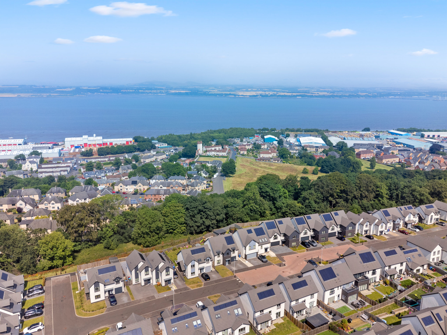
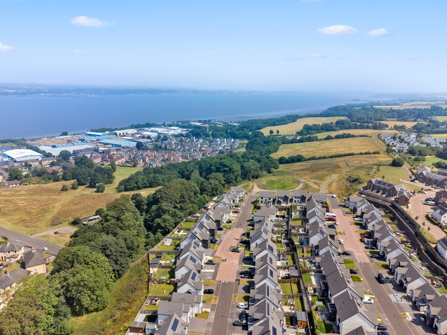
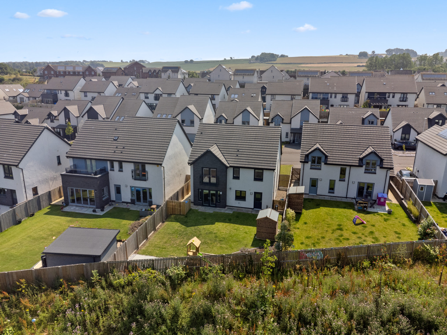
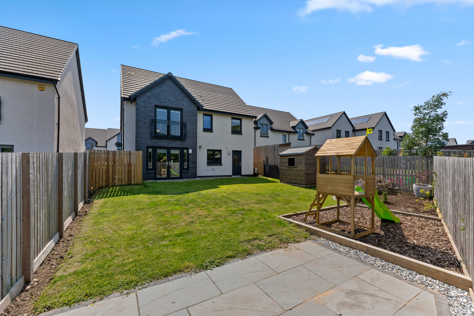
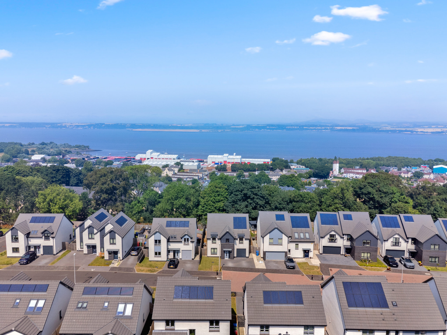
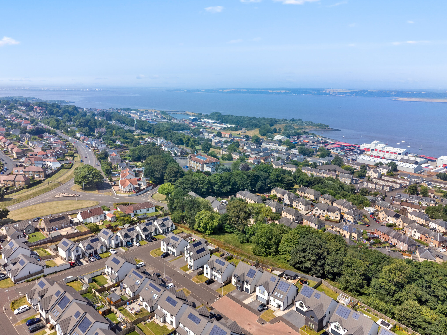
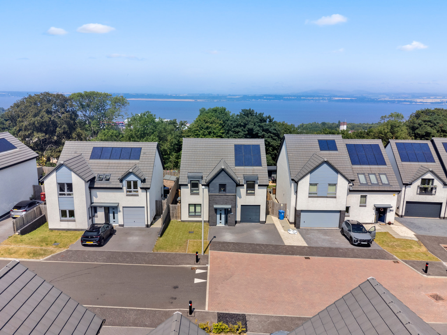
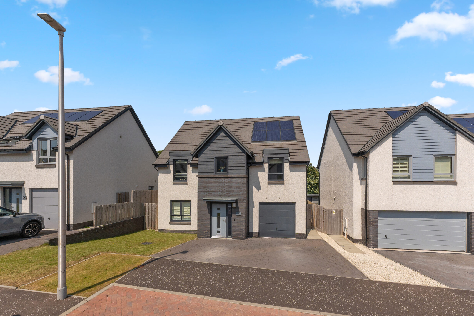
A striking example of contemporary residential architecture, this modern four-bedroom detached Ogilvie home has been thoughtfully designed to combine elegant aesthetics with practical family living. The property offers an impressive street presence while maintaining a warm and welcoming character.
The home is arranged over two spacious floors and has been designed to maximise natural light, energy efficiency, and the seamless flow between indoor and outdoor living spaces. Showcasing airy interiors and provides uninterrupted views of the landscaped rear garden.
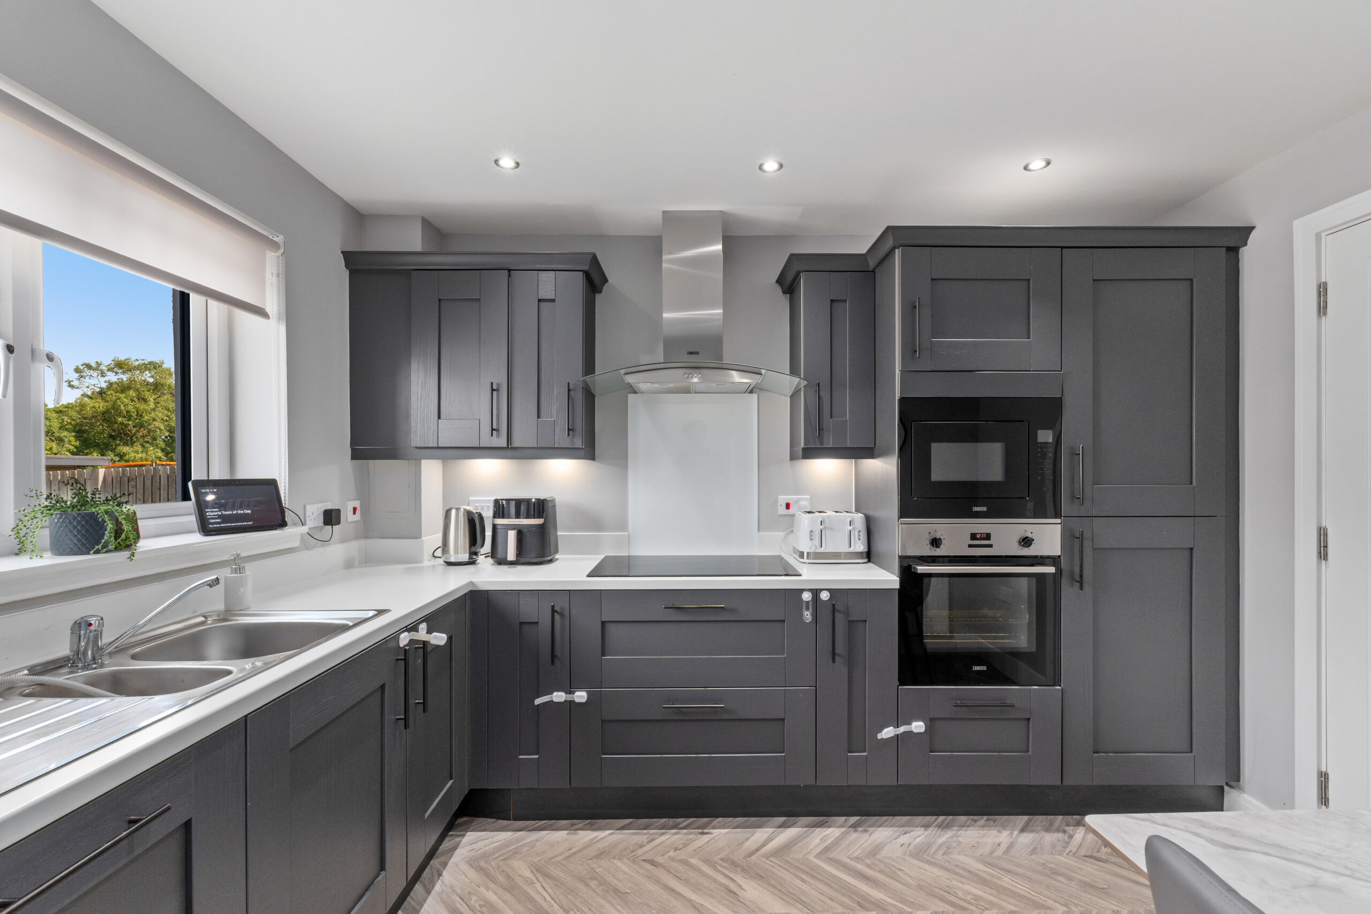
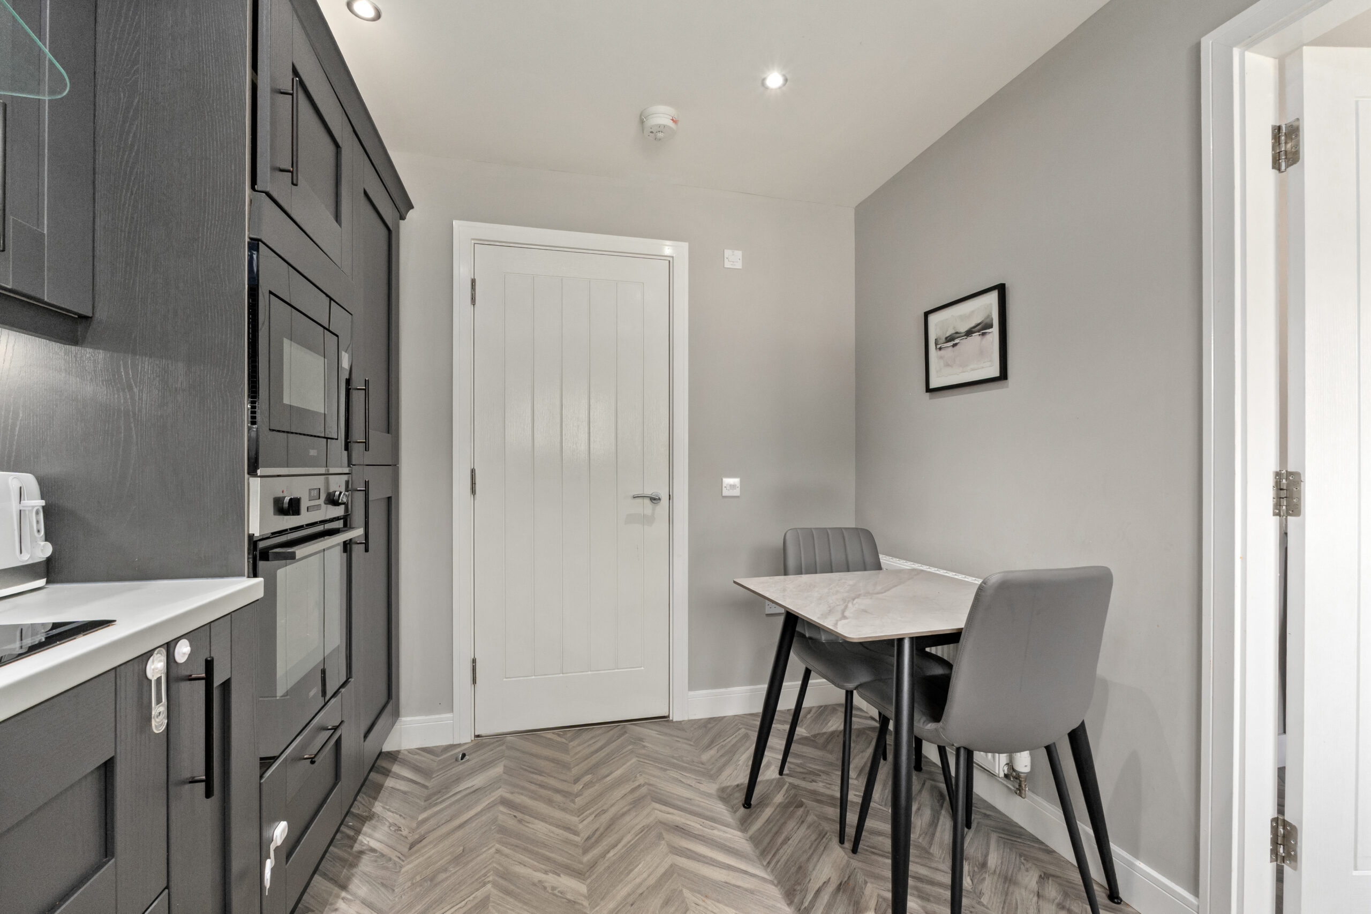
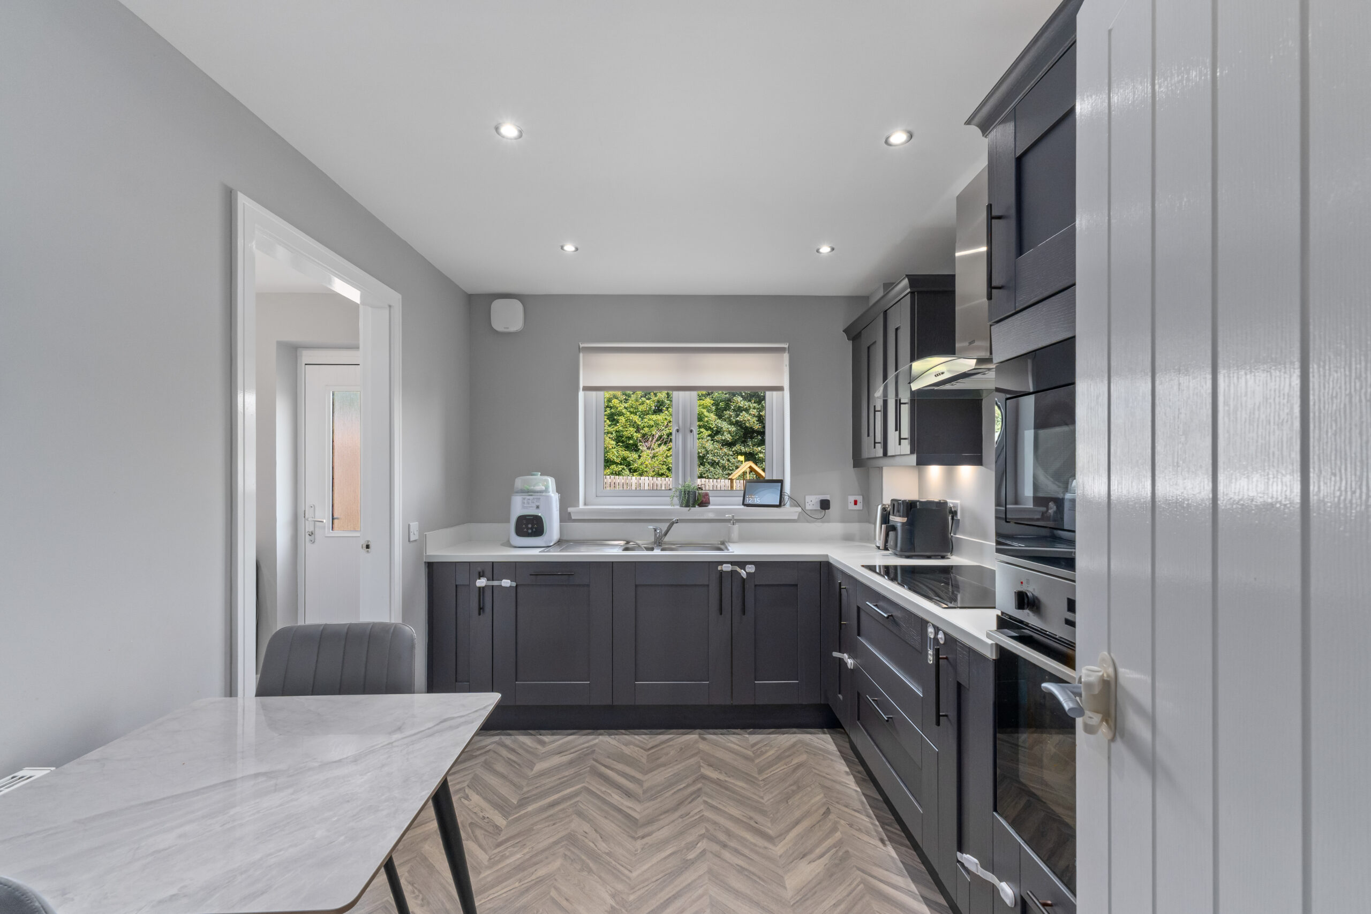
The heart of the home is an expansive kitchen, and separate dining room that serves as the central hub for everyday life and entertaining. The contemporary kitchen features premium cabinetry with soft-close doors, generous worktop space, integrated high-end appliances, and ample storage
The dining area comfortably accommodates a large family dining table, an extra space for formal dining and entertaining.
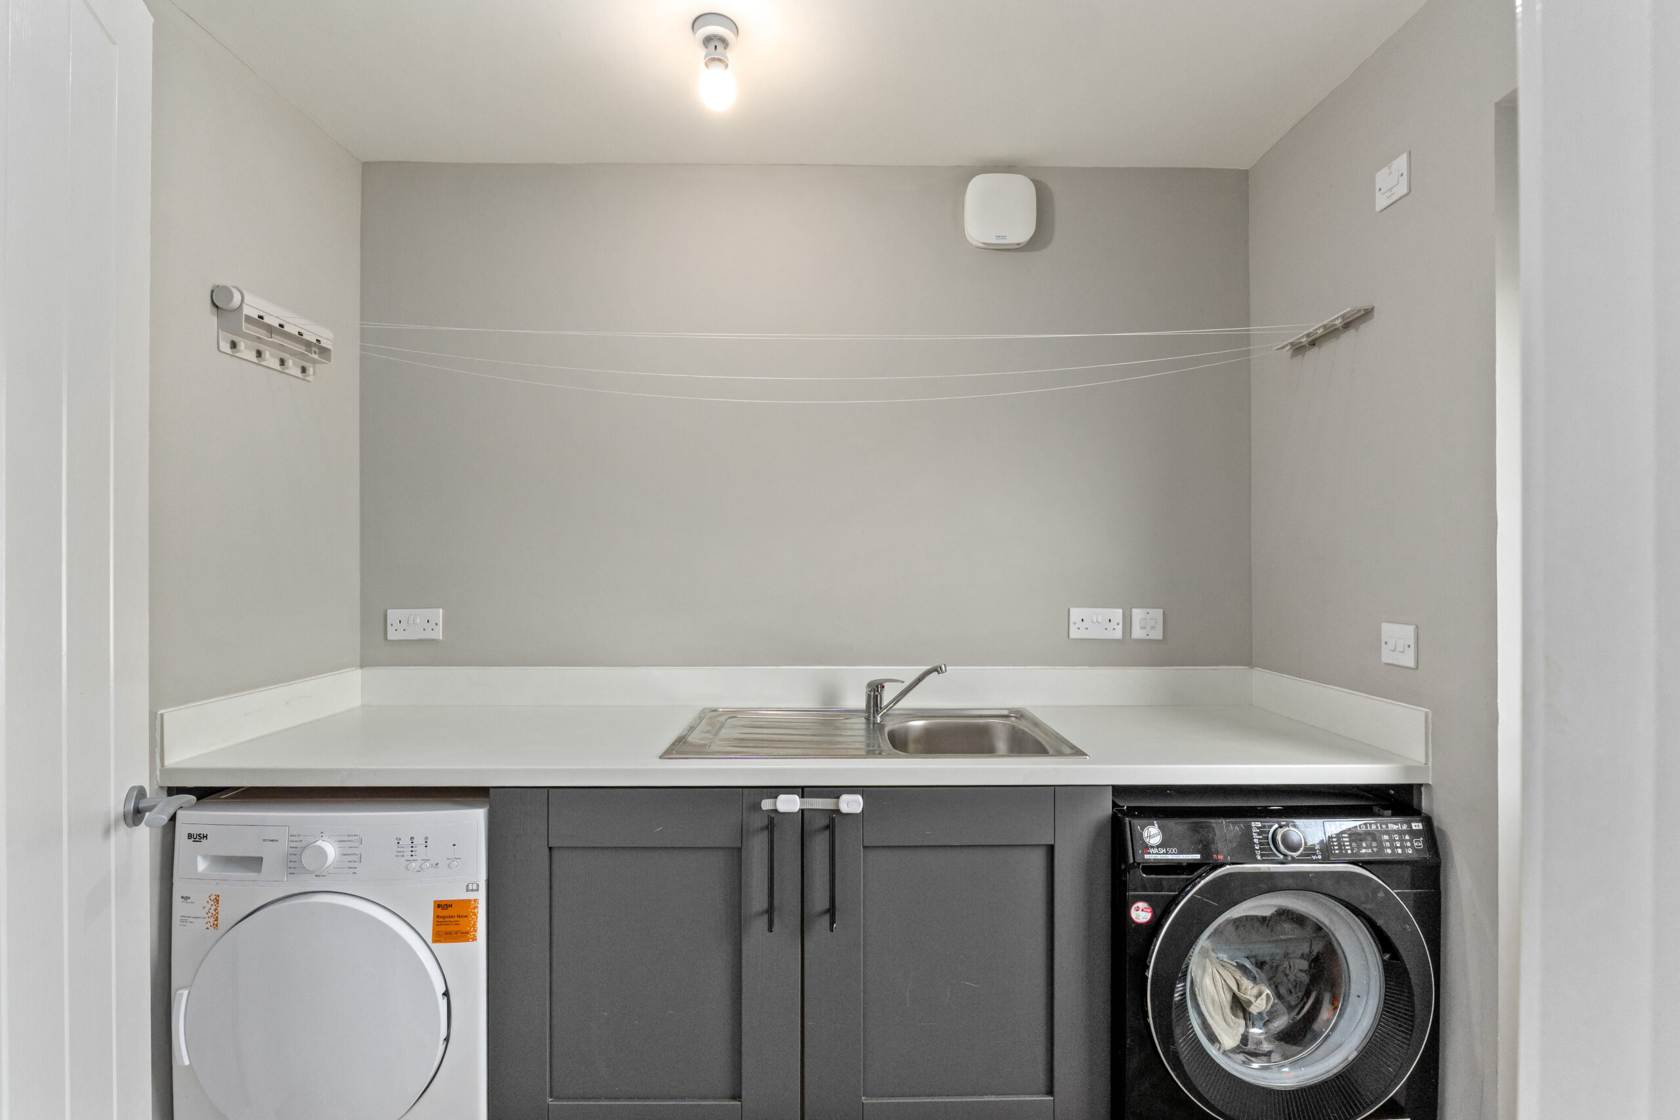
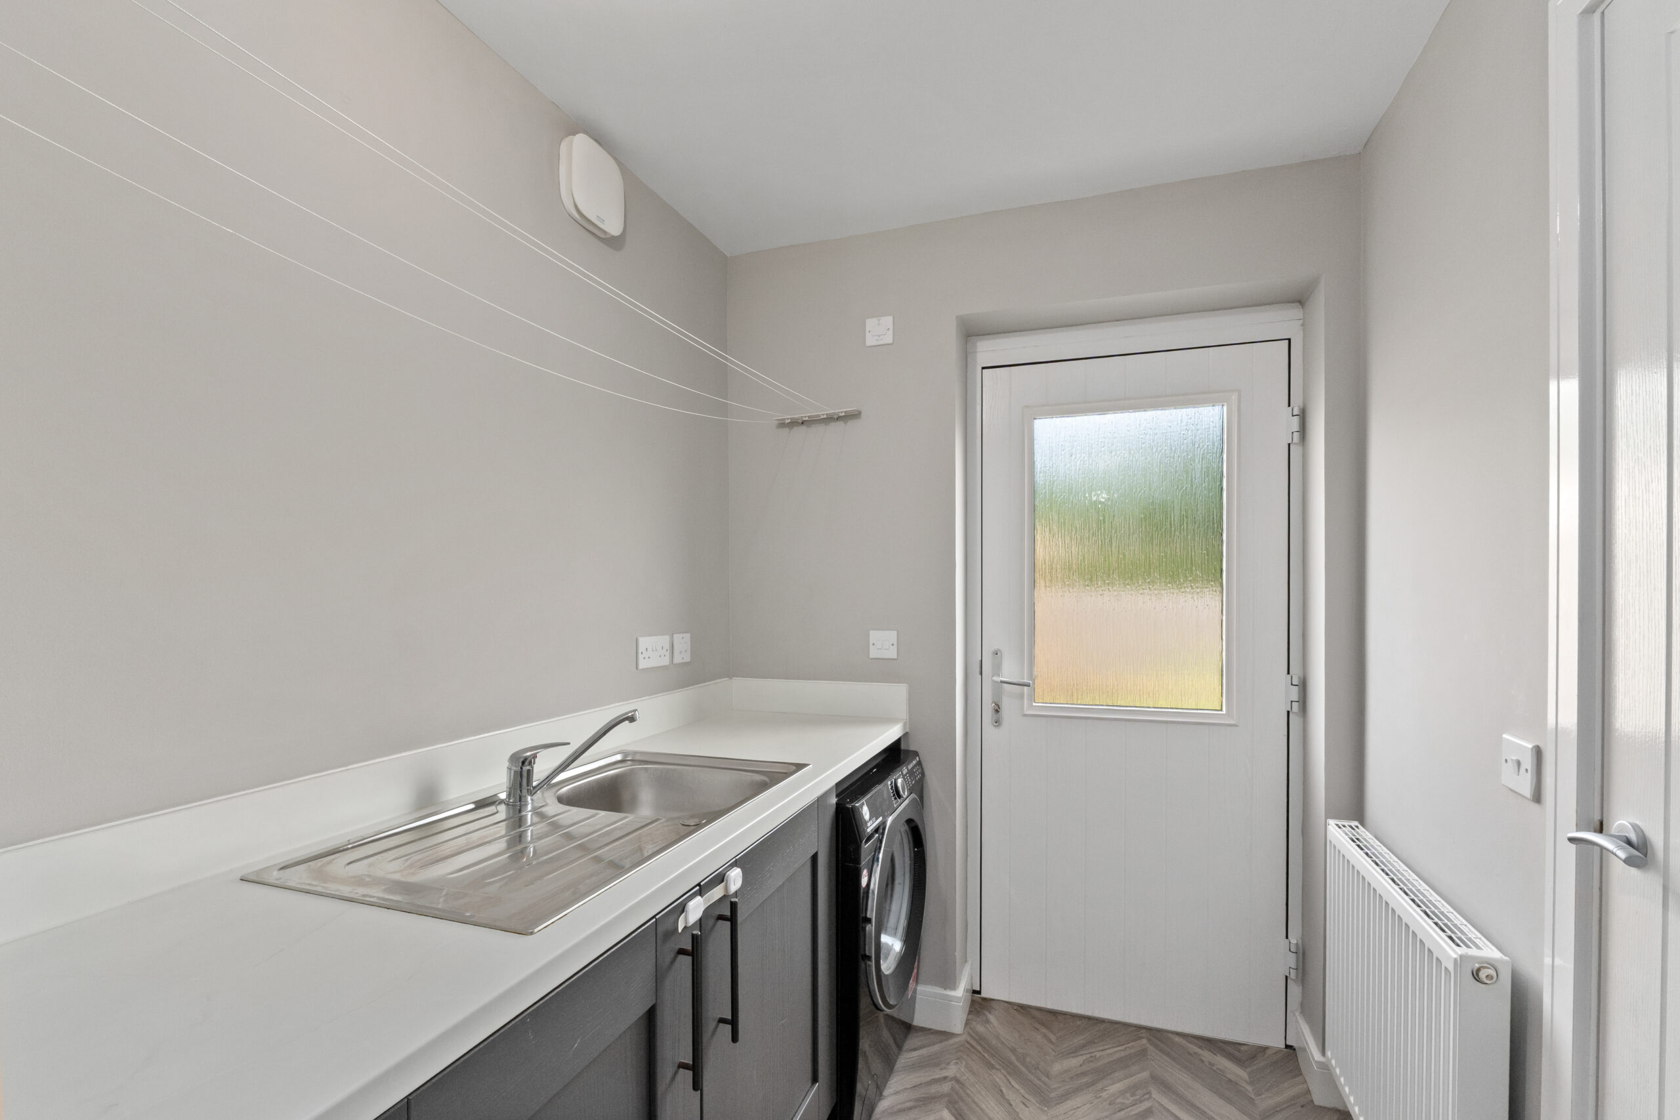
Complementing the living area is a separate formal lounge, offering a quieter space for relaxation, reading, or entertaining guests. This room benefits from French doors leading to the garden and elegant modern finishes. Additional practical utility room offers additional storage, laundry facilities, and separate external access.
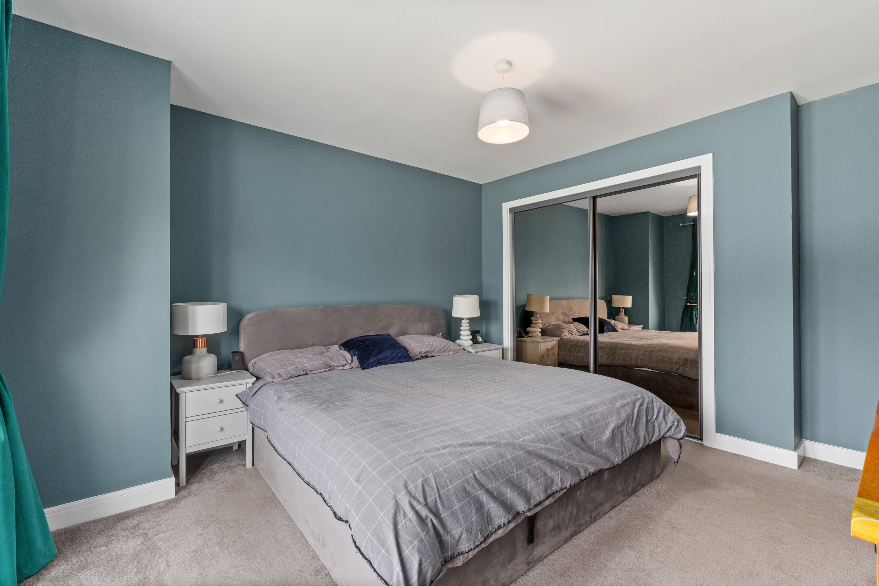
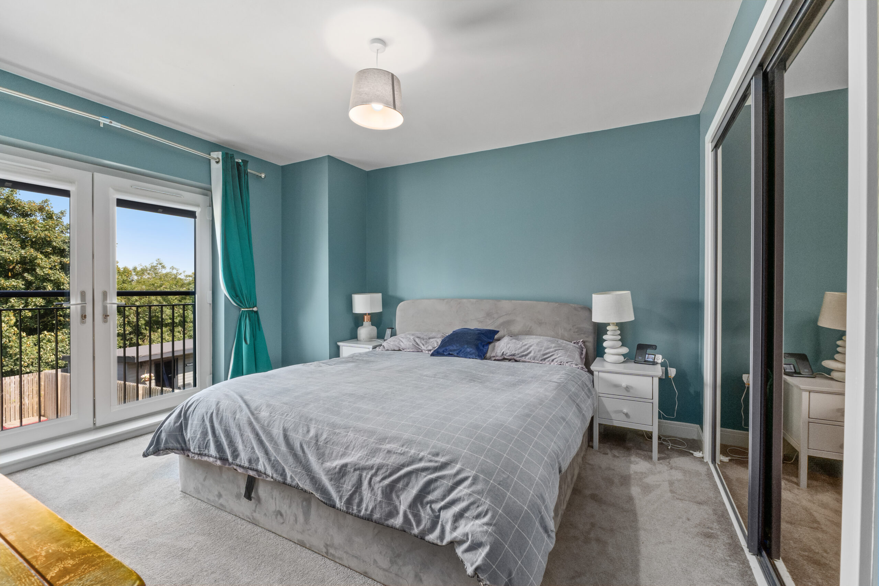
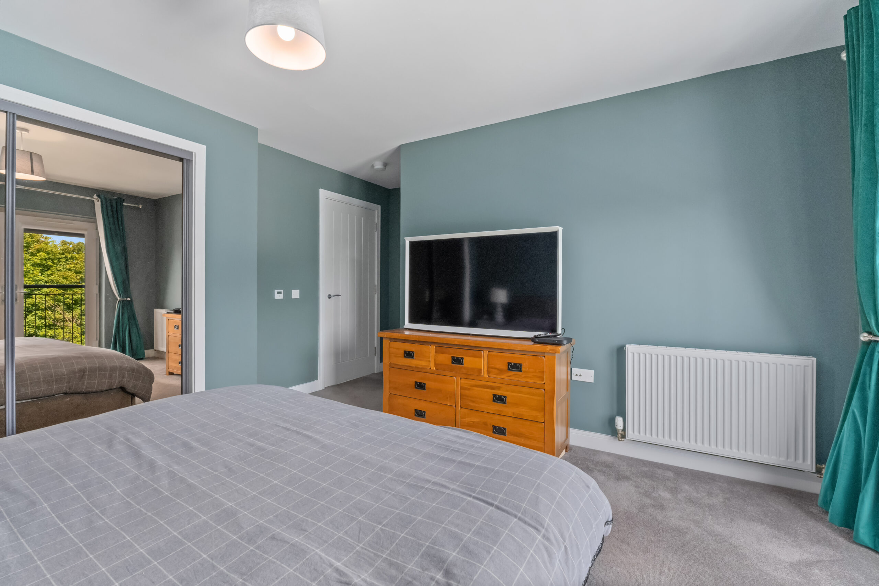
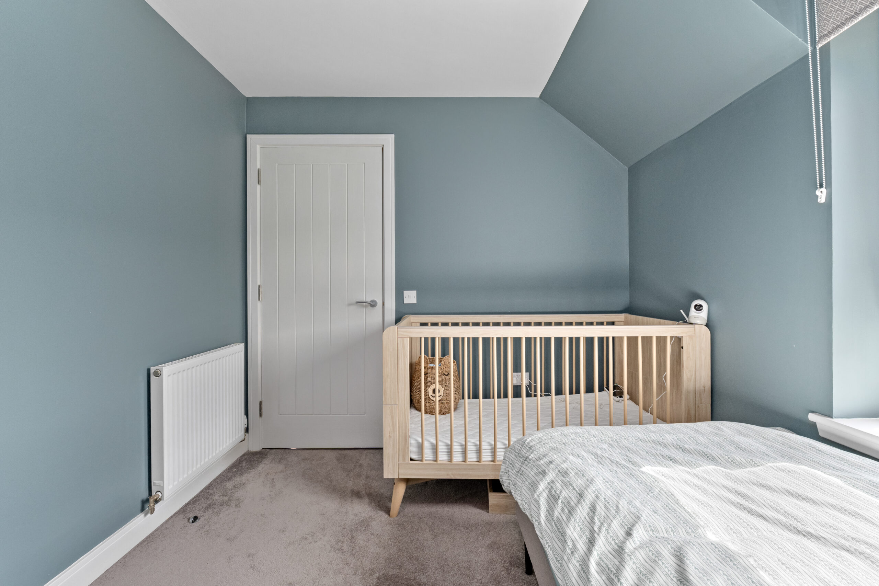
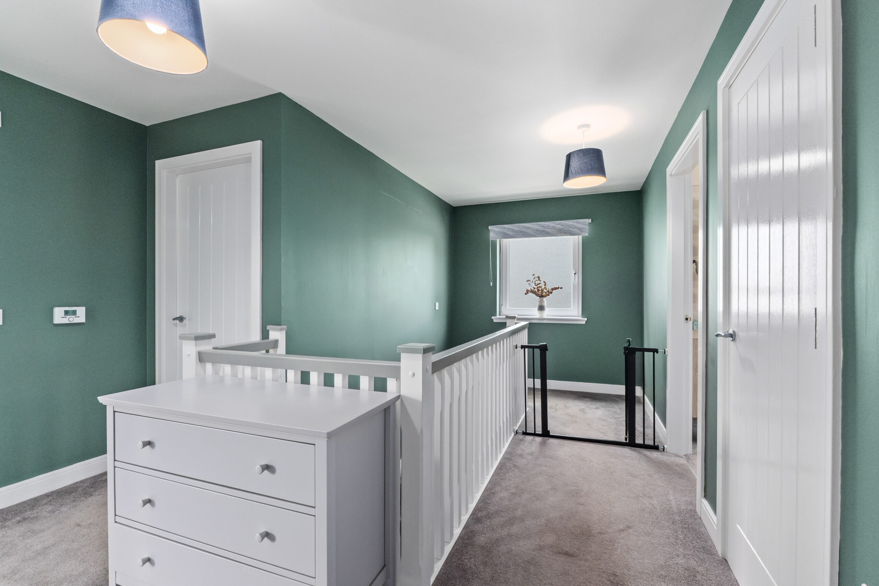
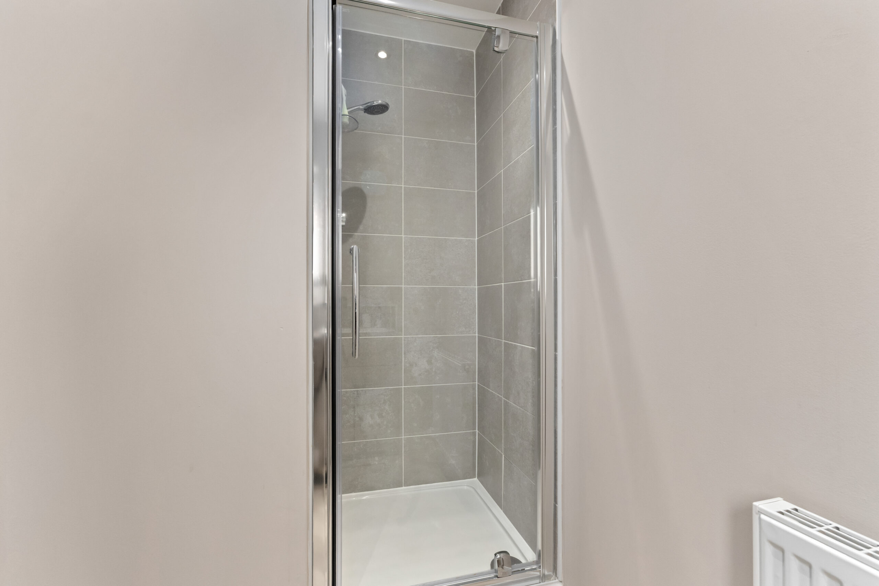
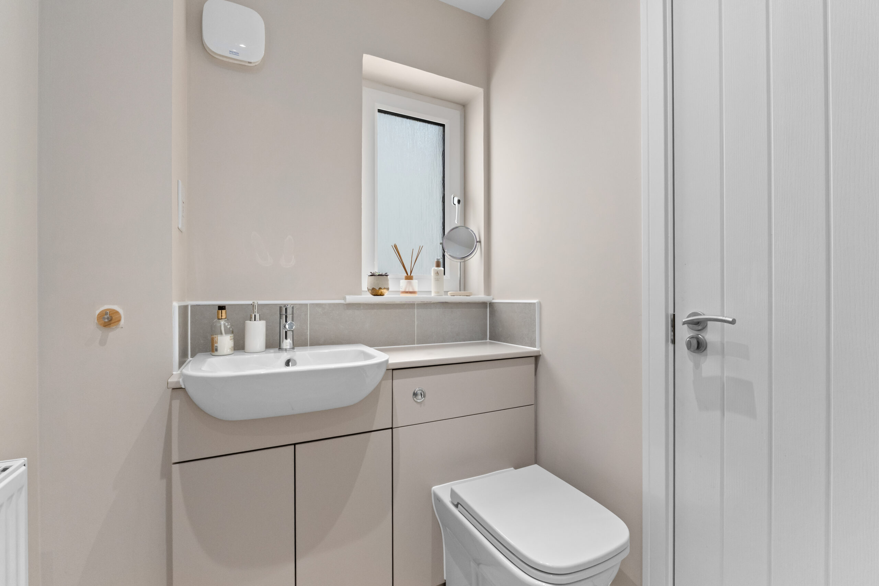
The first floor comprises four generously proportioned double bedrooms, each designed with comfort and functionality in mind. The principal bedroom forms a luxurious private retreat, complete with an elegant en-suite bathroom featuring shower, W/C ,heated towel rail, and contemporary tiling.
The second bedroom also benefits from its own en-suite shower room, making it ideal for guests, older children, or multi-generational living. The remaining two double bedrooms are well-sized and include fitted wardrobes or space for freestanding furniture, making them suitable as children's bedrooms, guest accommodation, or additional workspaces.
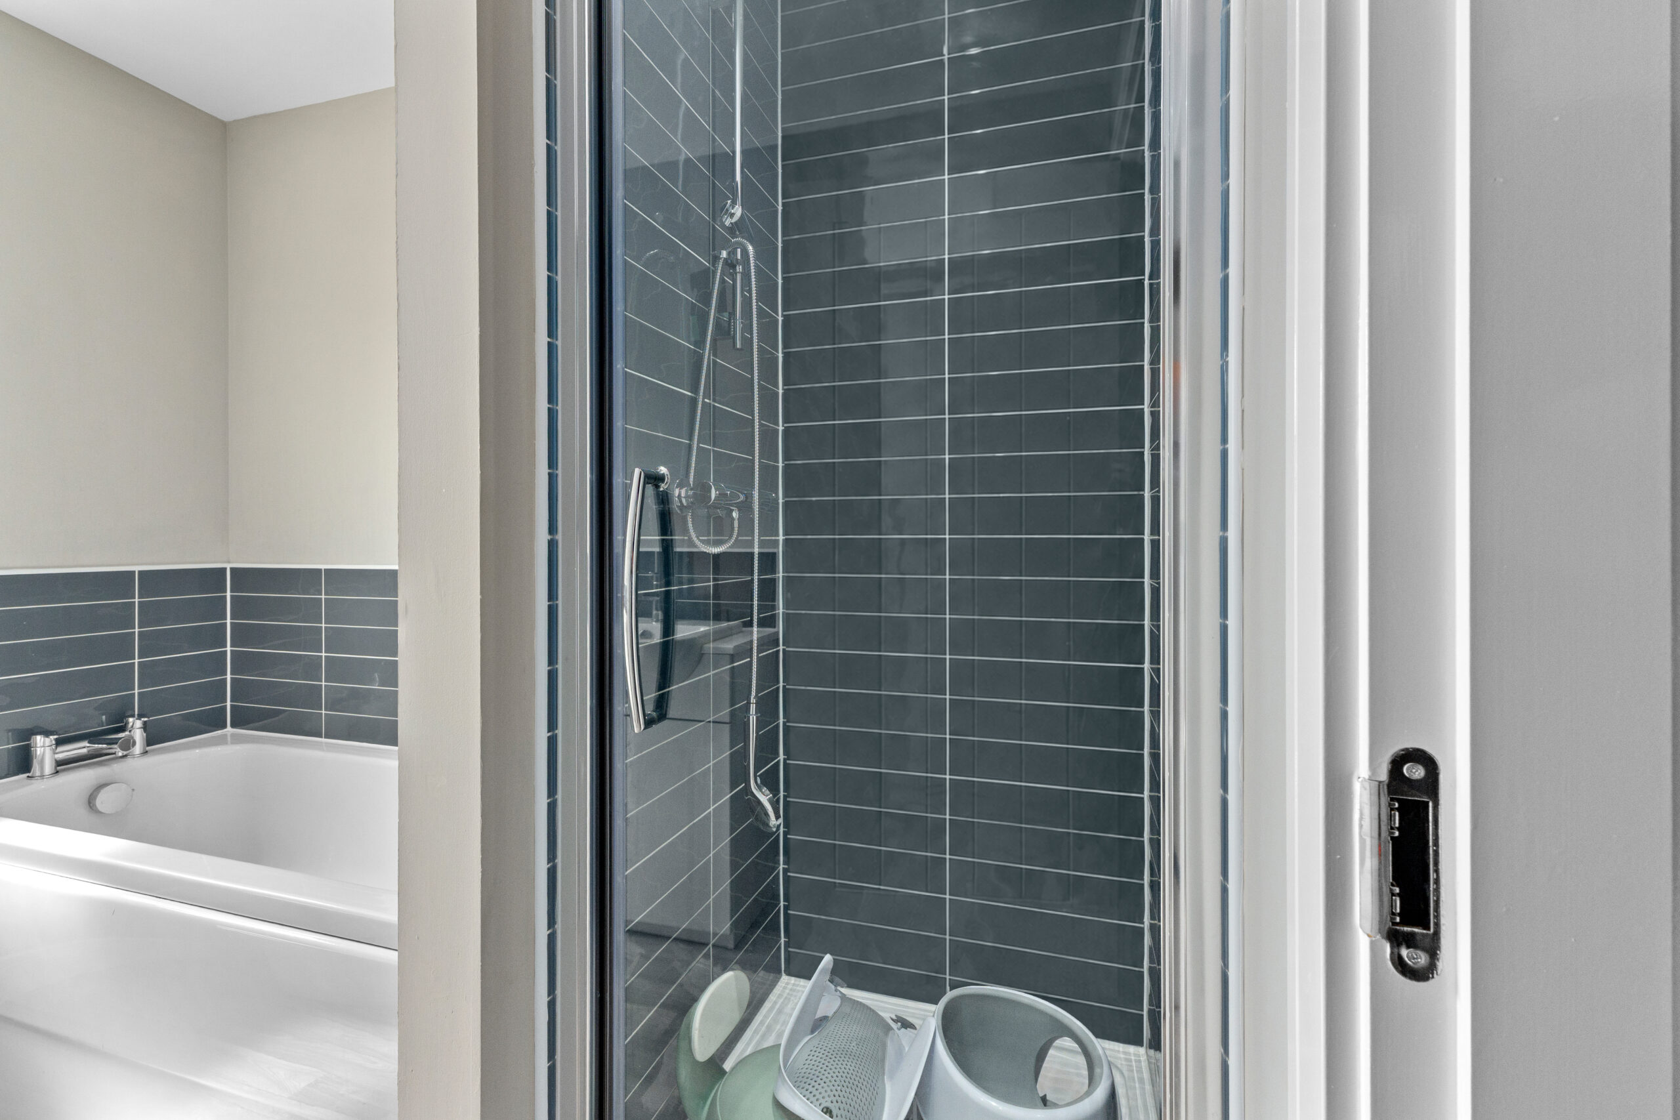
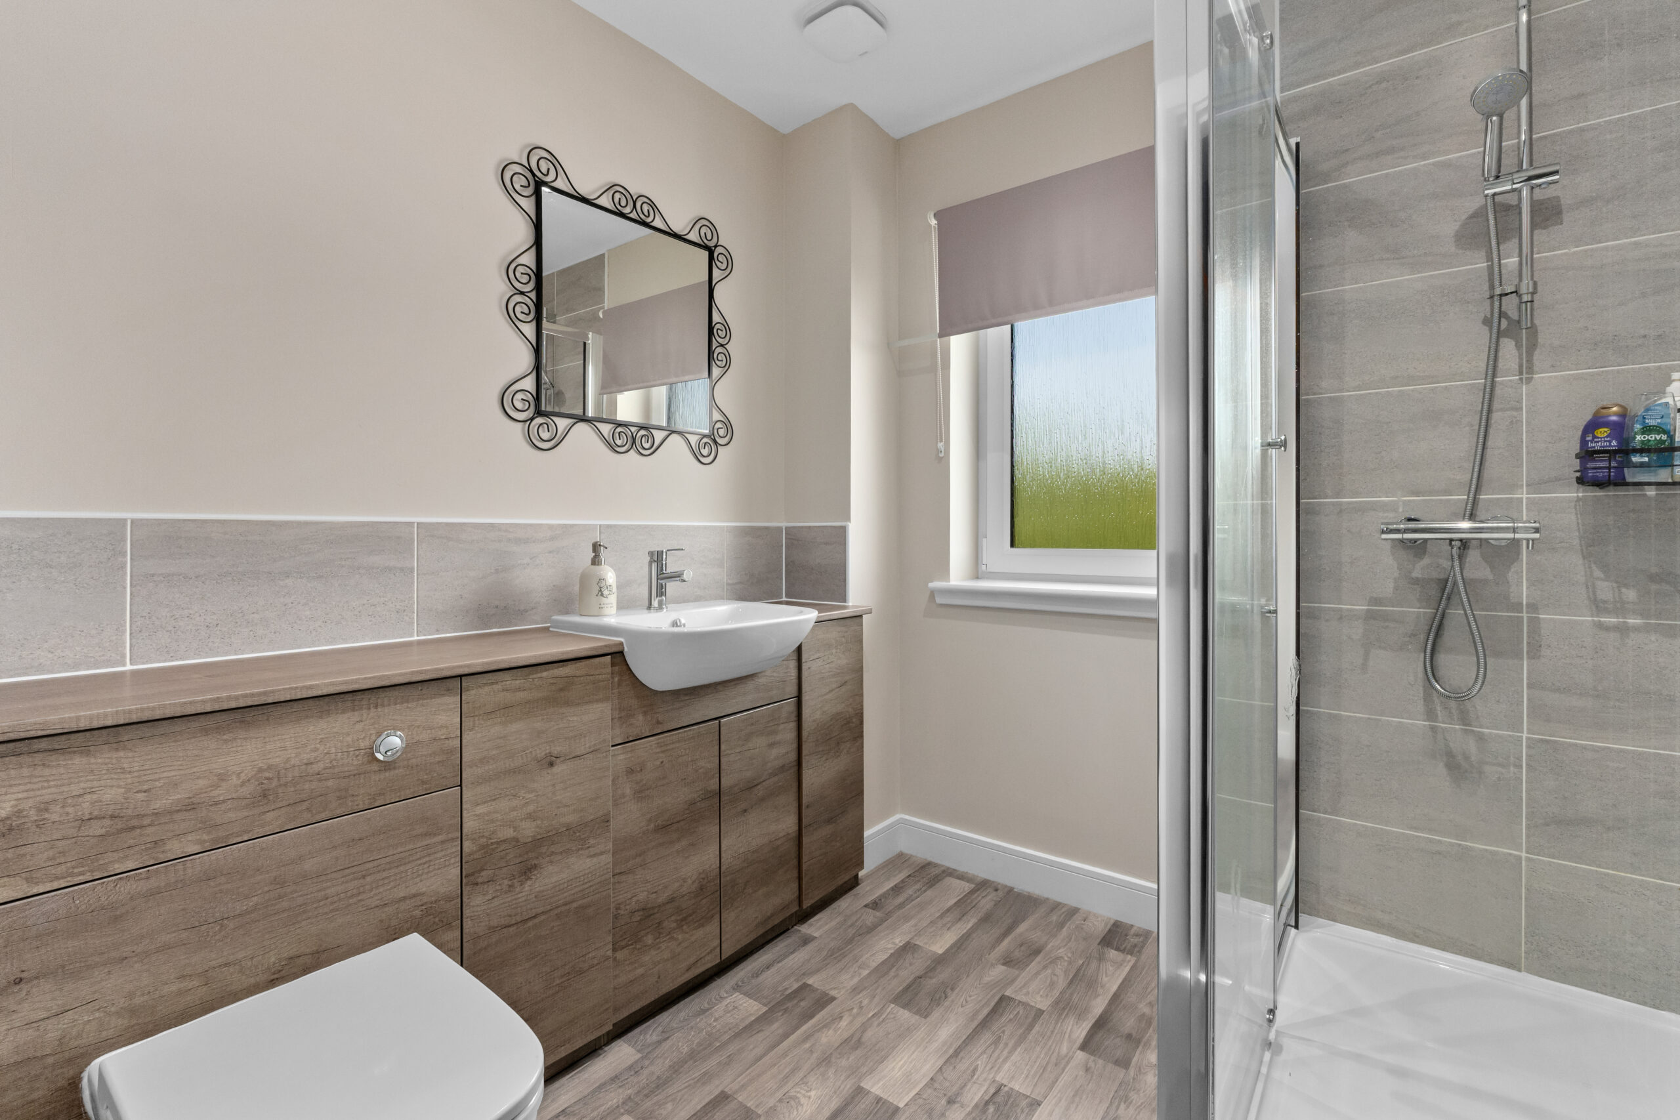
Serving the remaining bedrooms is a stylish family bathroom fitted with a full-sized bath, separate walk-in shower enclosure, wall-mounted vanity unit with integrated storage, concealed WC. Together with the two en-suite bathrooms, the home provides a total of four well-appointed bathrooms, ensuring convenience for larger families and visitors alike.
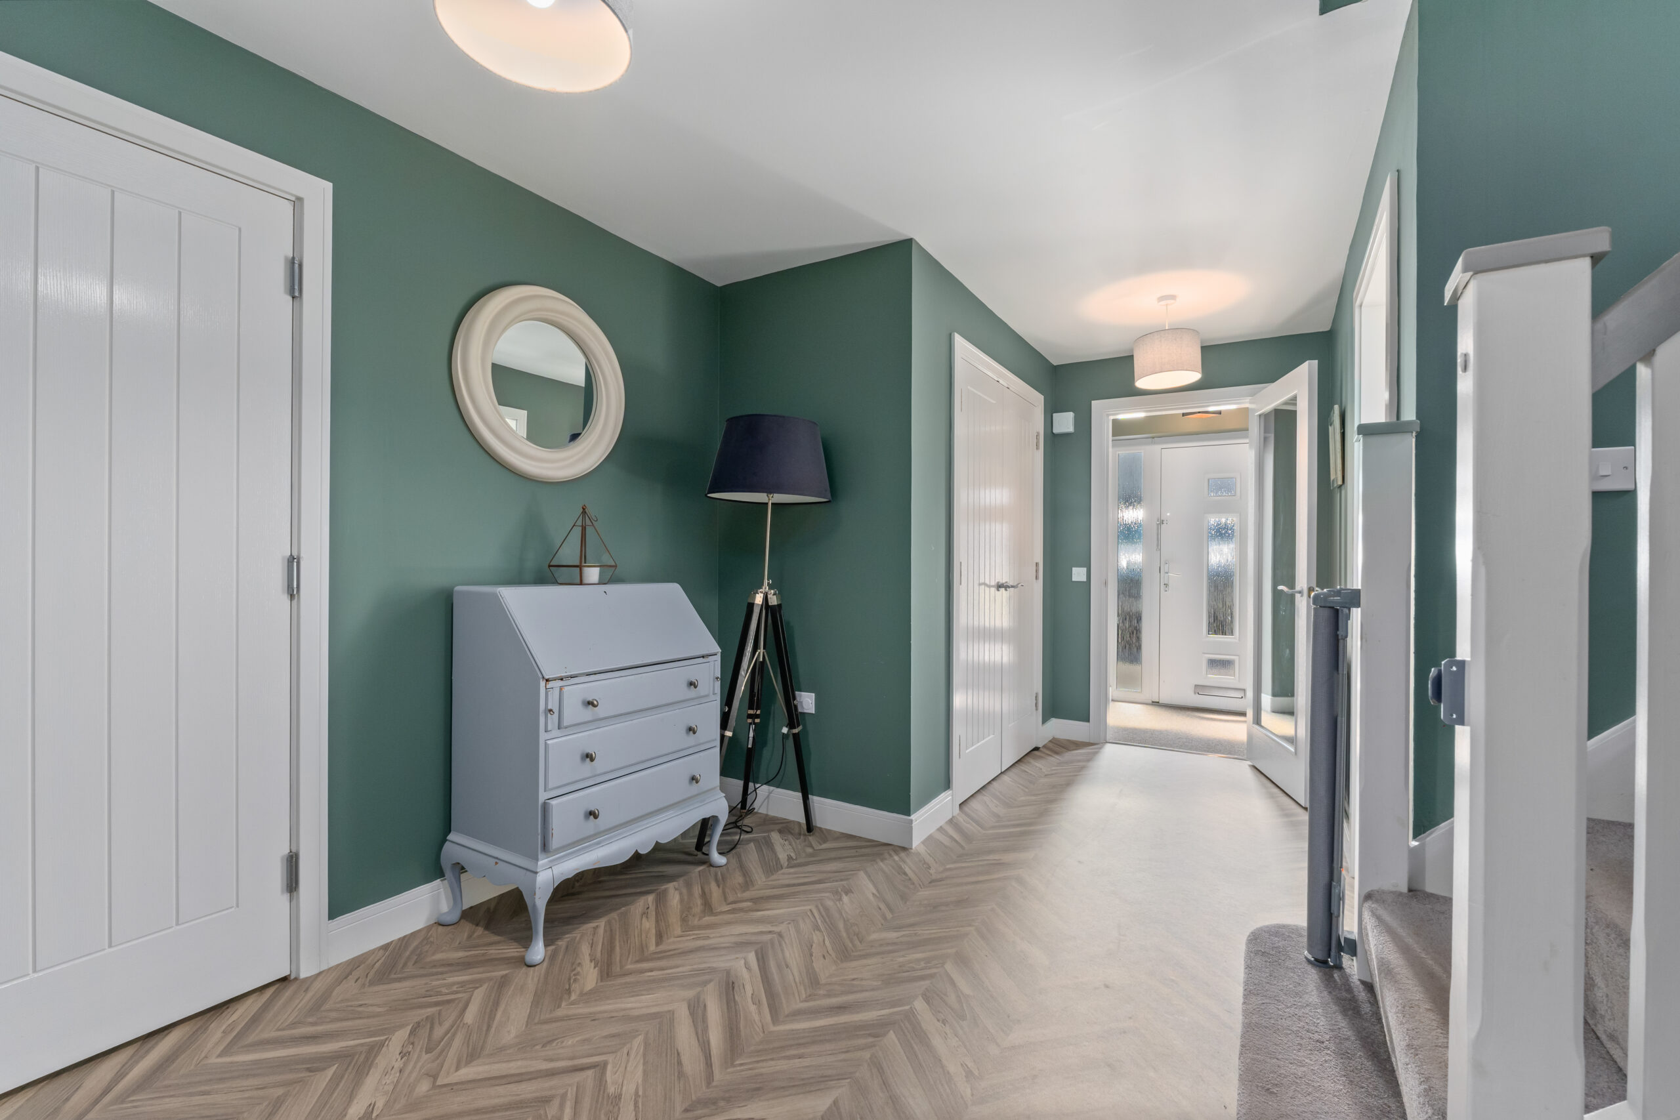
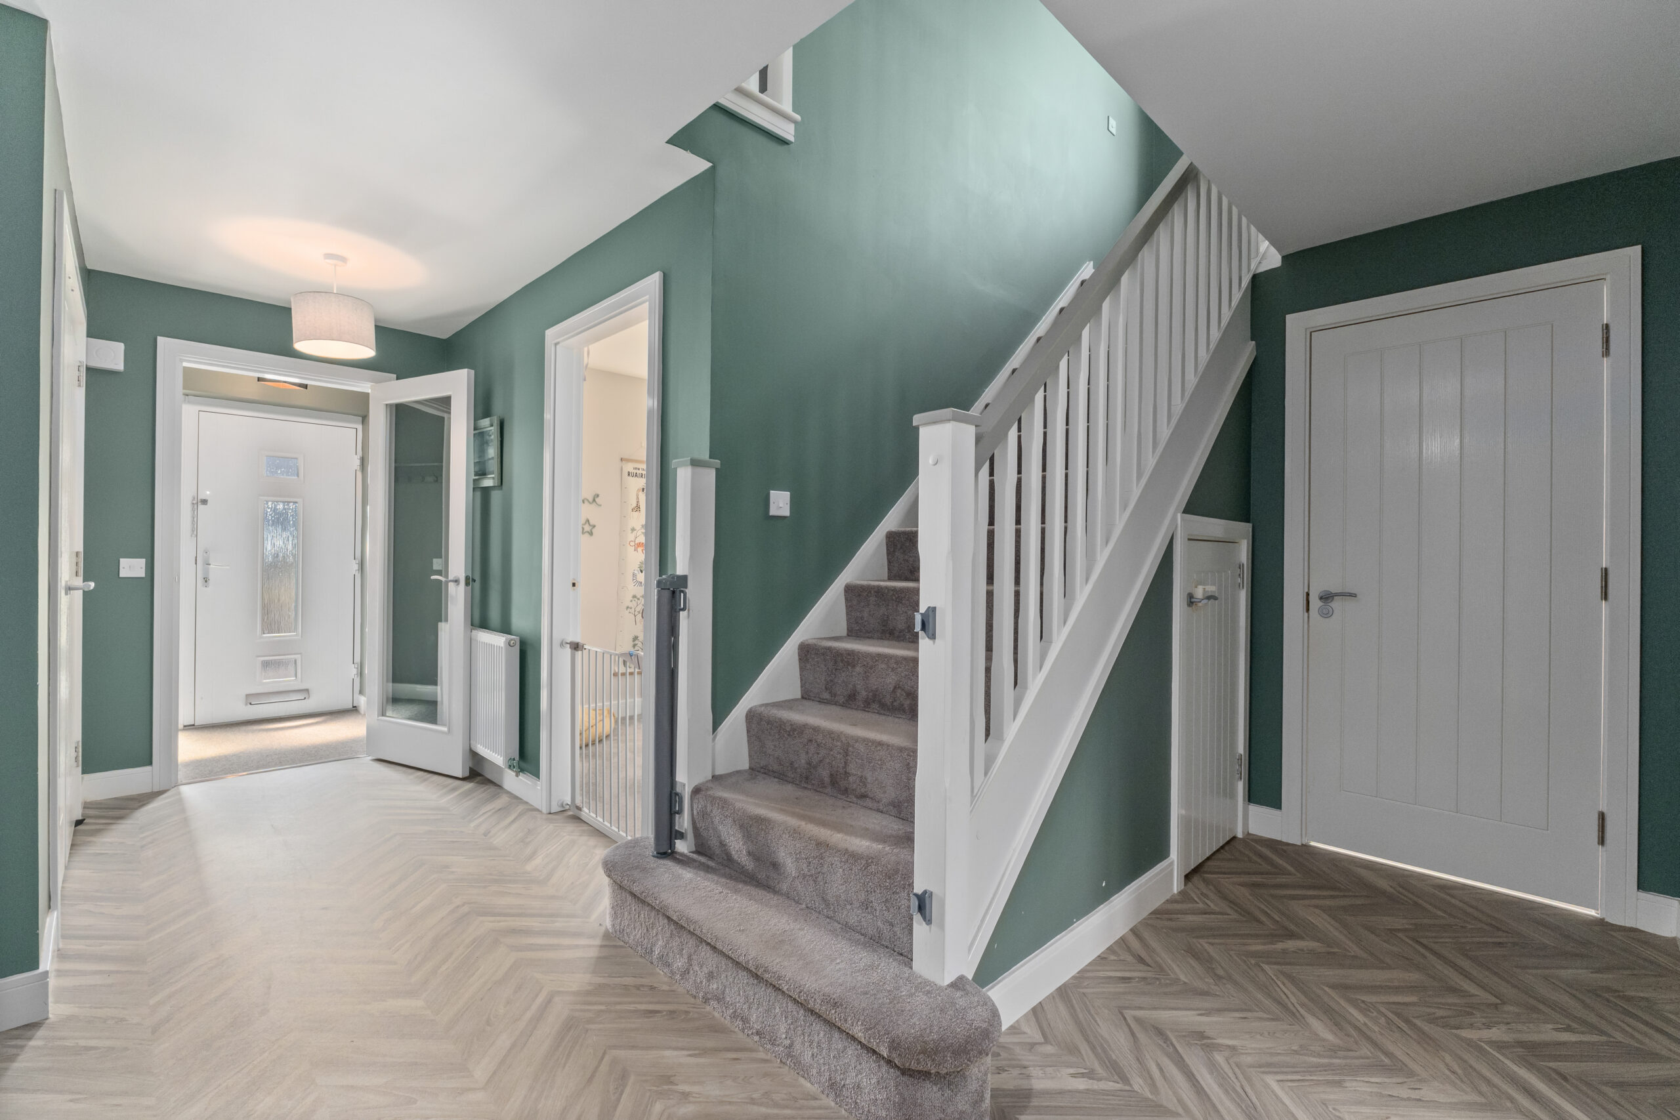
Throughout the property, high-quality finishes include engineered timber flooring, luxurious carpets in the bedrooms, contemporary internal doors, energy-efficient lighting, and modern décor with neutral colour palettes that create a timeless and sophisticated atmosphere.
Externally, the property enjoys a private landscaped south facing rear garden designed for both relaxation and entertaining. A generous paved terrace provides ample space for outdoor dining and seating, while the lawn is complemented by mature planting, feature borders, and ambient garden lighting. The enclosed garden offers privacy and a safe environment for children and pets.
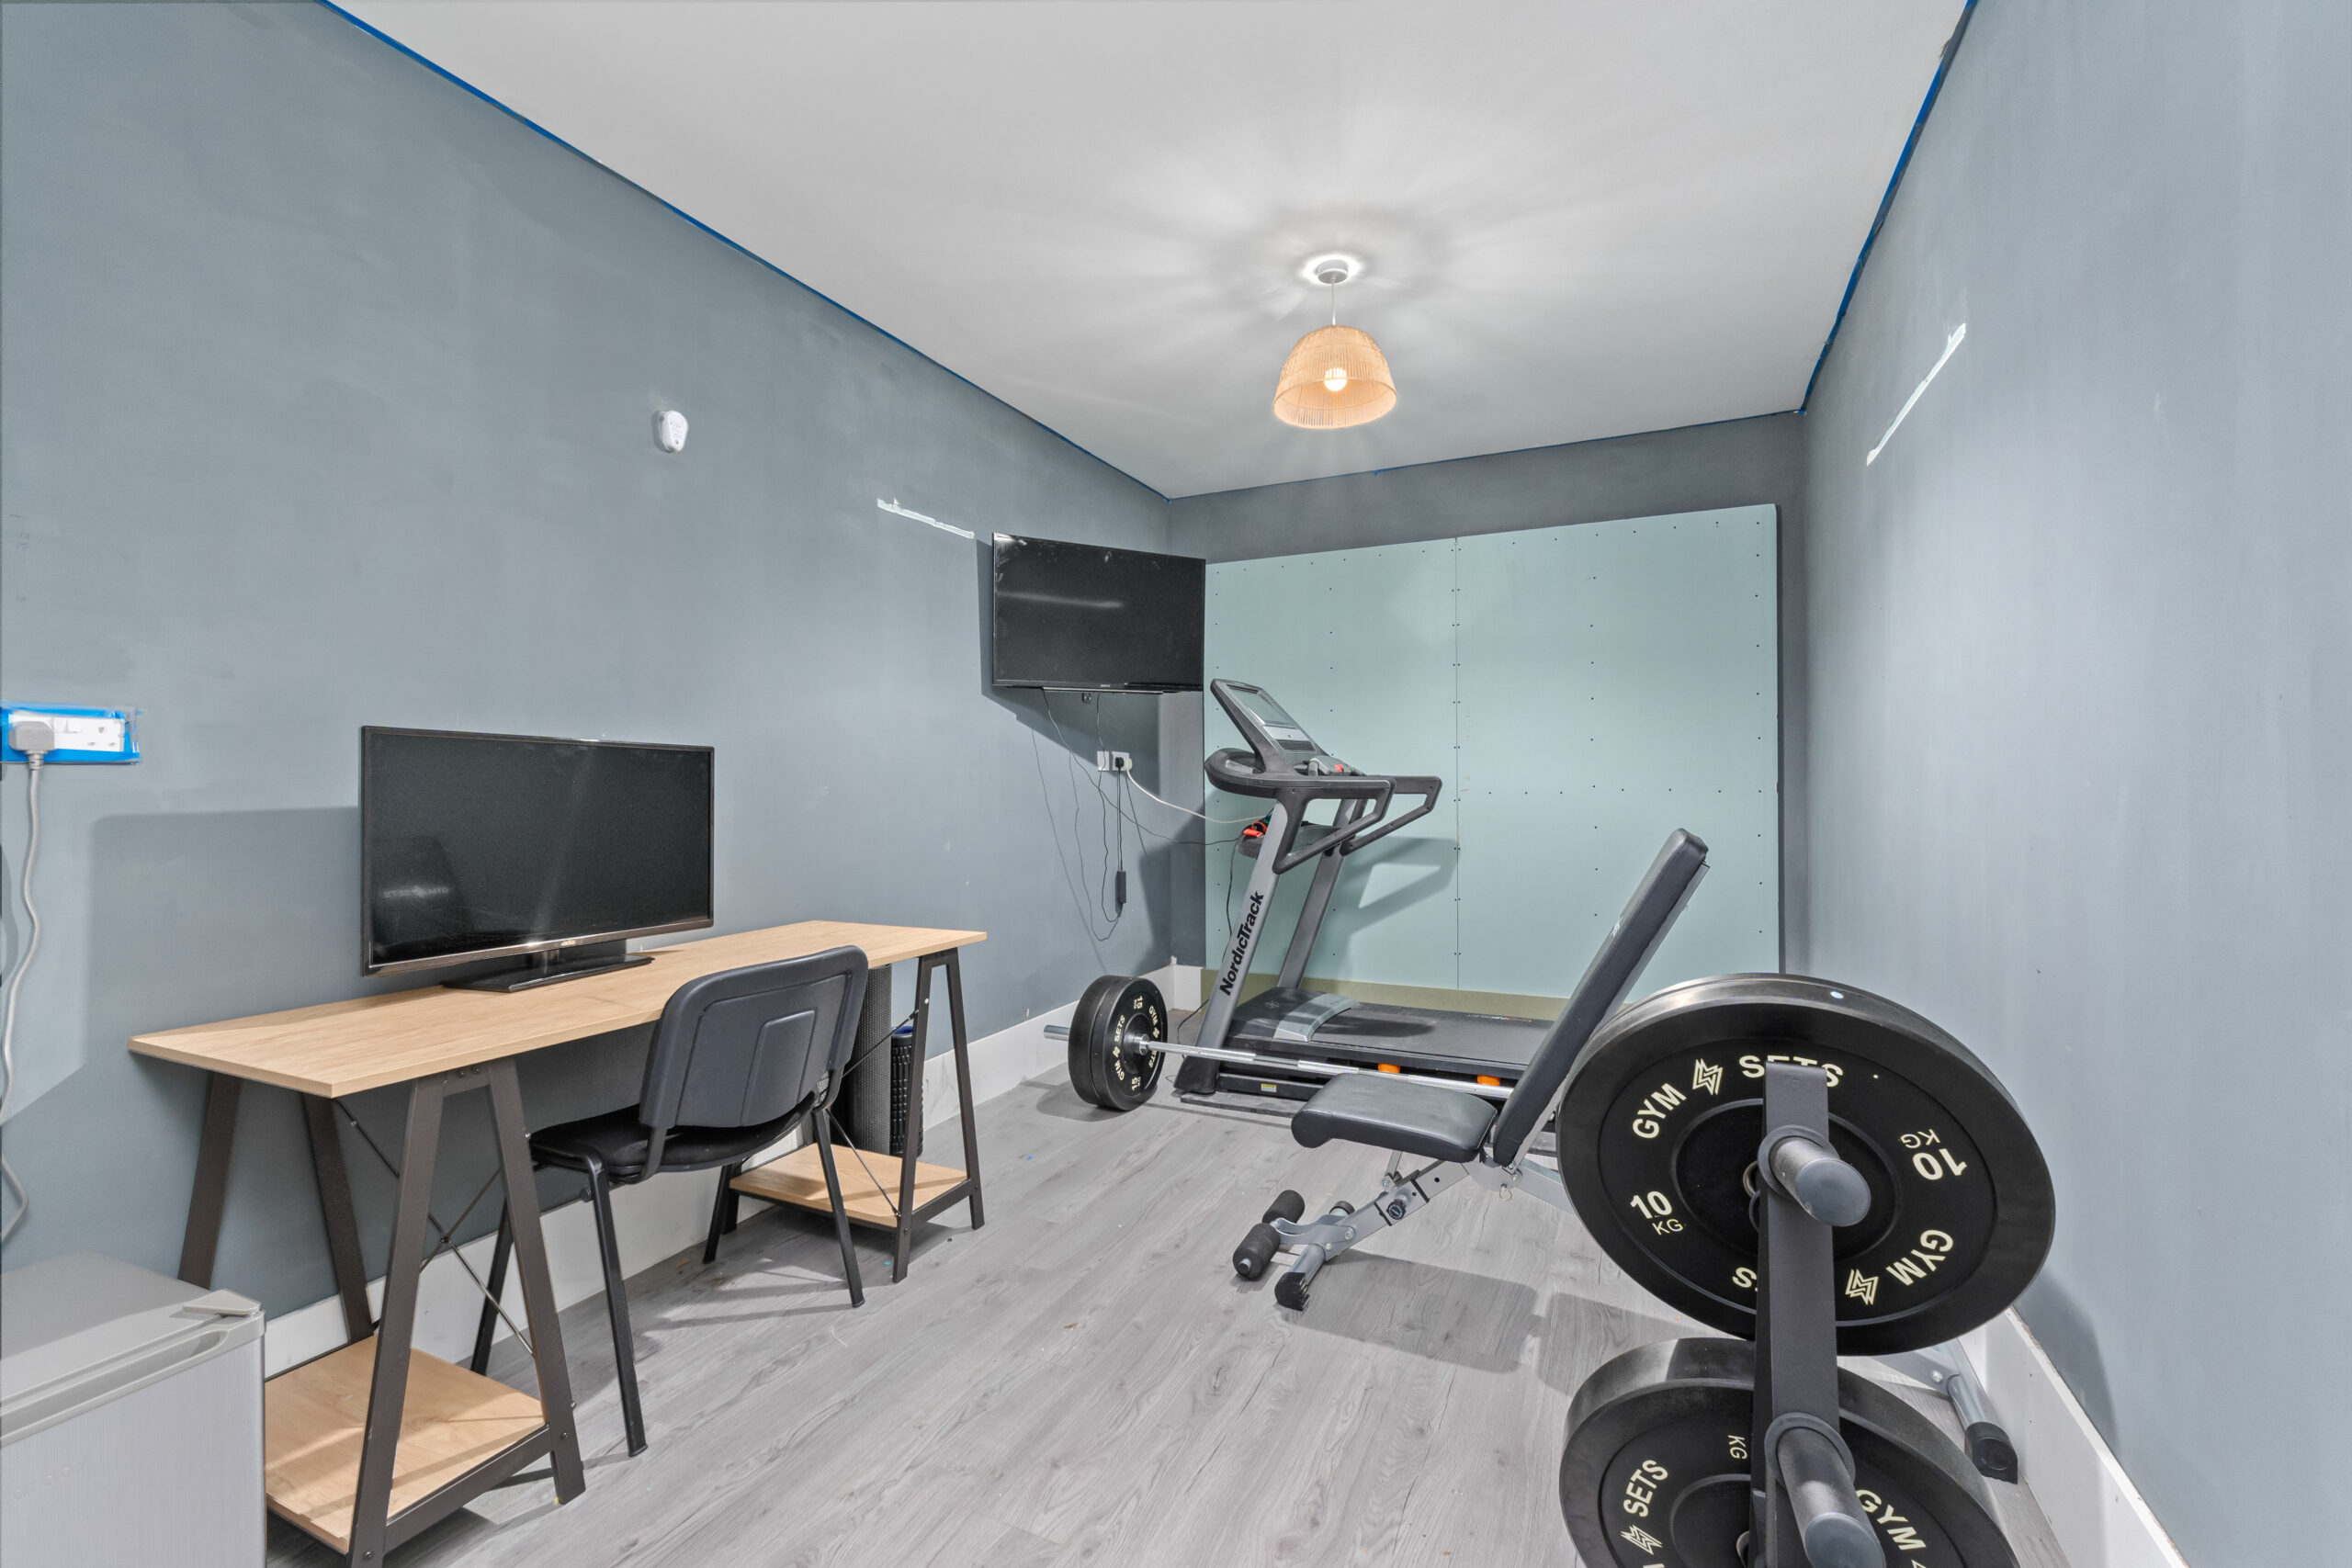
To the front, a block-paved driveway provides off-road parking for multiple vehicles and leads to an integral garage currently served as a home gym and has potential for offering secure parking, additional storage, or workshop potential.
EPC= C
Council Tax= F
Agent’s Disclaimer – Mason Homes
Every effort has been made to ensure the accuracy of these particulars; however, they are provided for guidance only and do not form part of any offer or contract. Any fixtures, fittings, or appliances shown may not be included unless expressly stated. All images are for general representation and should not be relied upon as confirmation of what is included. Measurements and floor plans are approximate and intended for illustrative purposes – purchasers and tenants are advised to verify details independently.