
Please complete the form below and a member of staff will be in touch shortly.


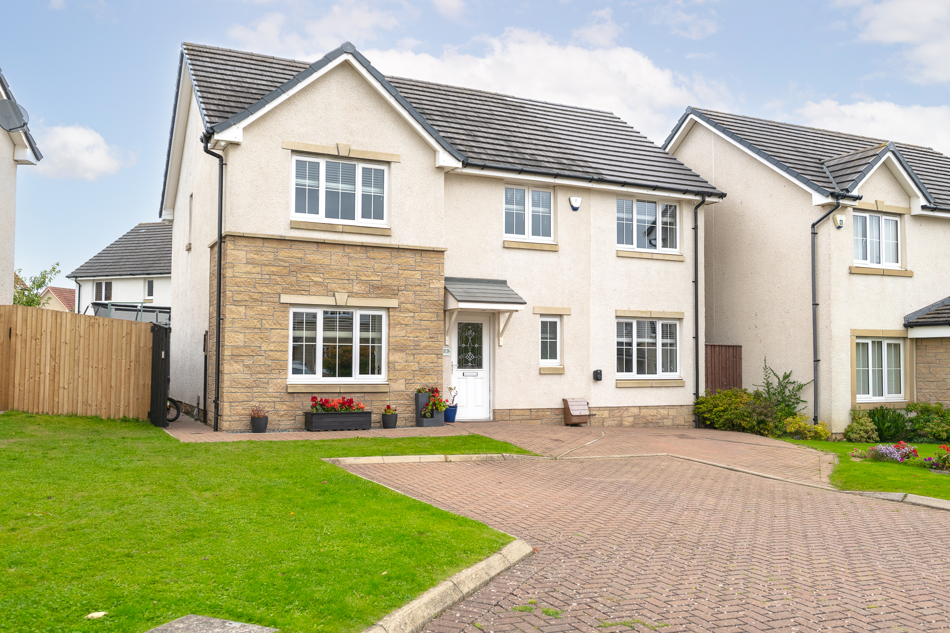










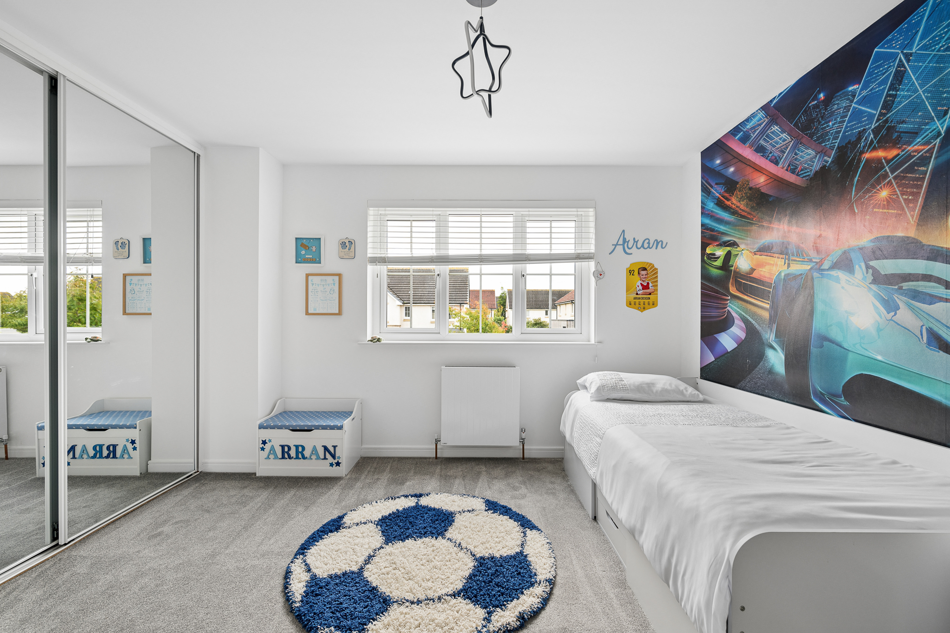
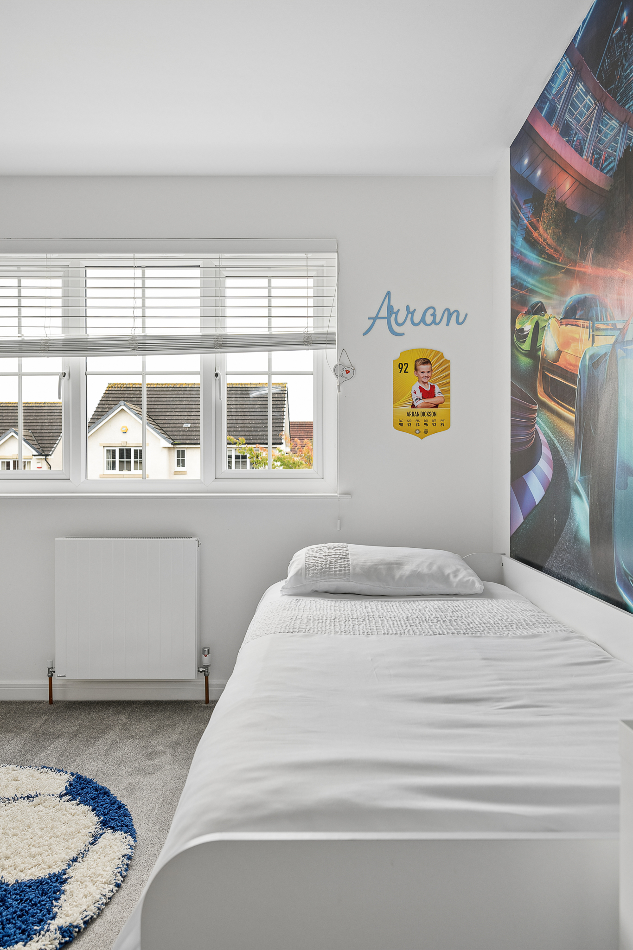


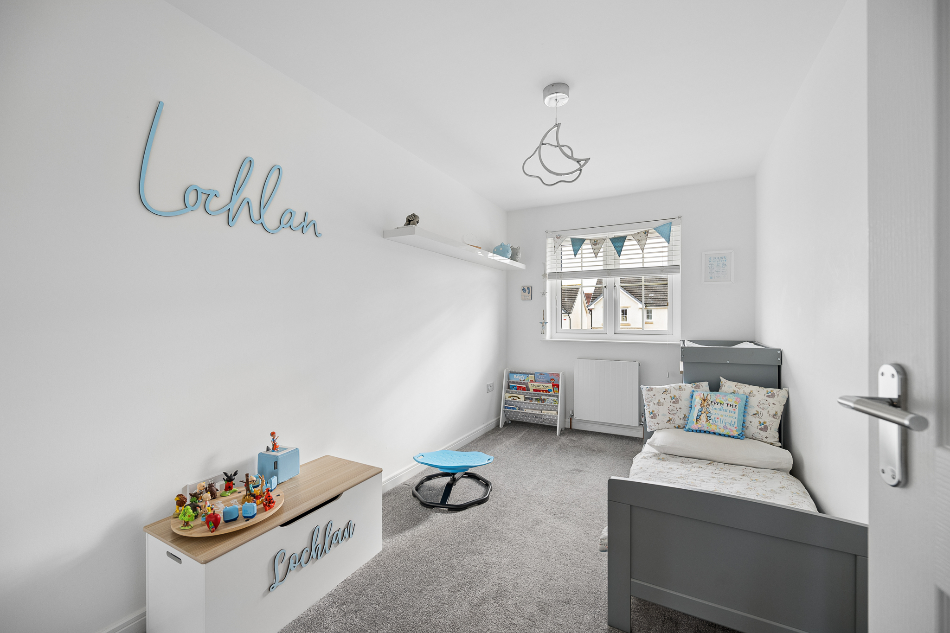

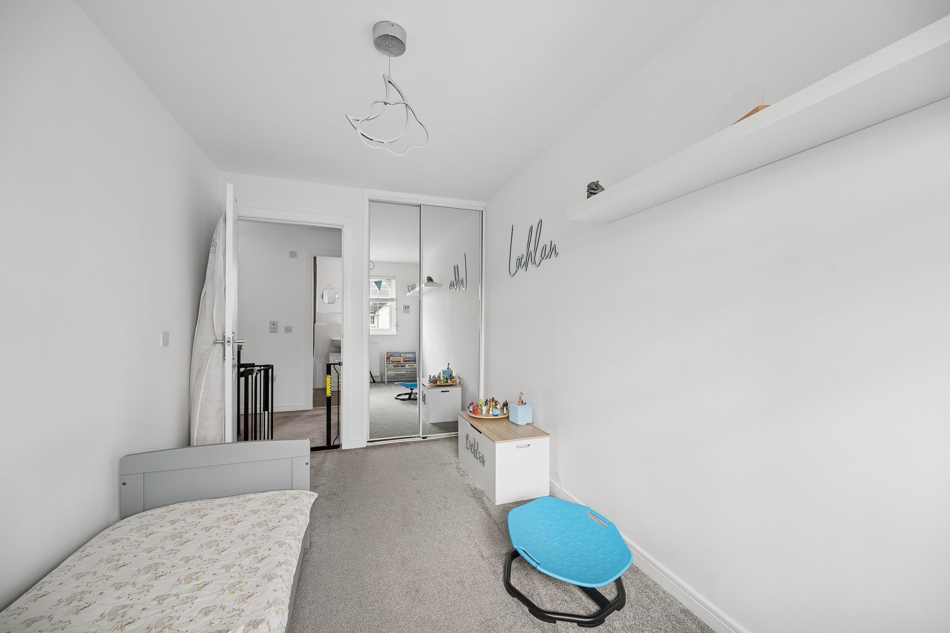

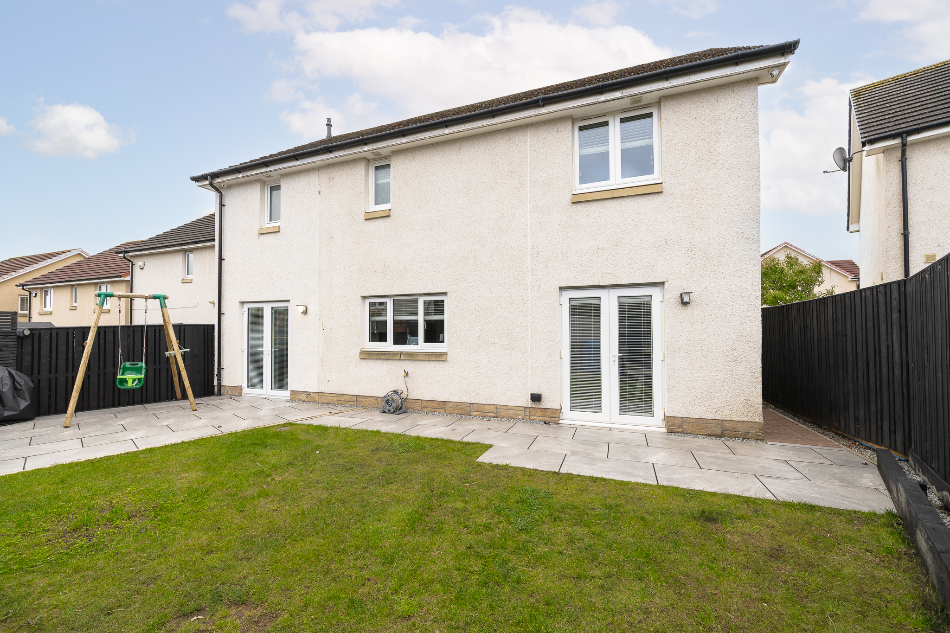

This beautifully presented four-bedroom detached family home, built in 2015 by Bellway, situated within a quiet no-through street in the popular Winchburgh development. Offering generous and versatile accommodation across two floors, the property has been substantially enhanced by a side extension spanning both ground and first floors.
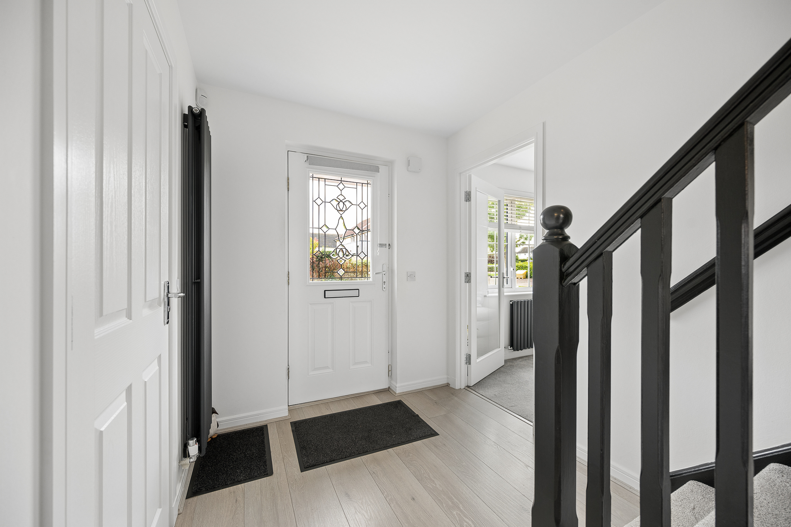
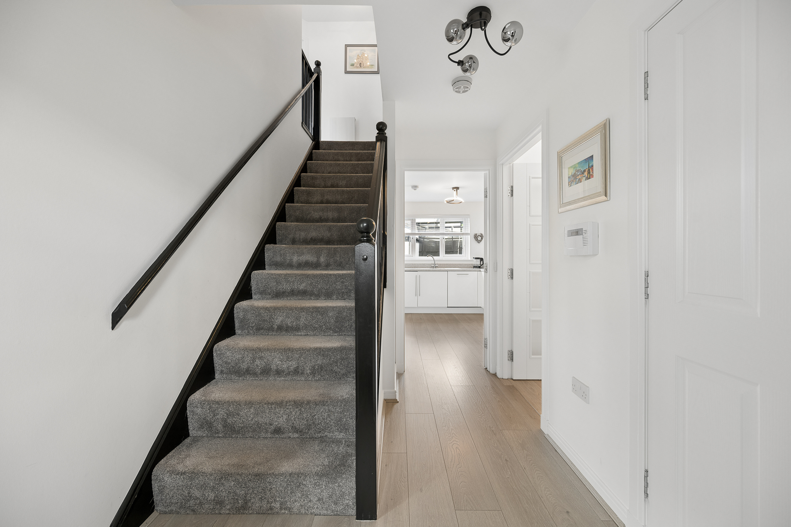
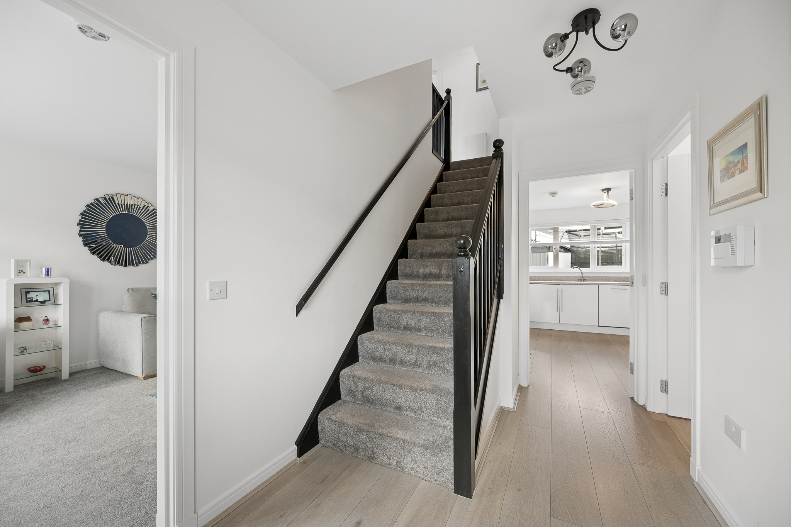
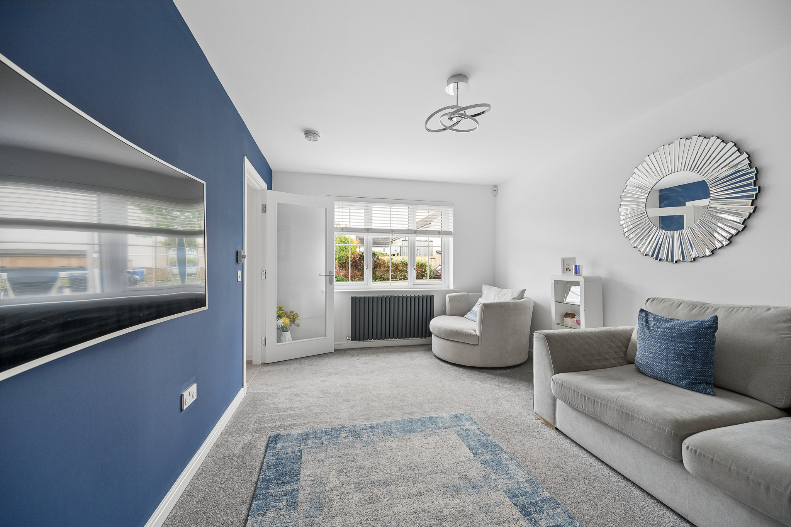
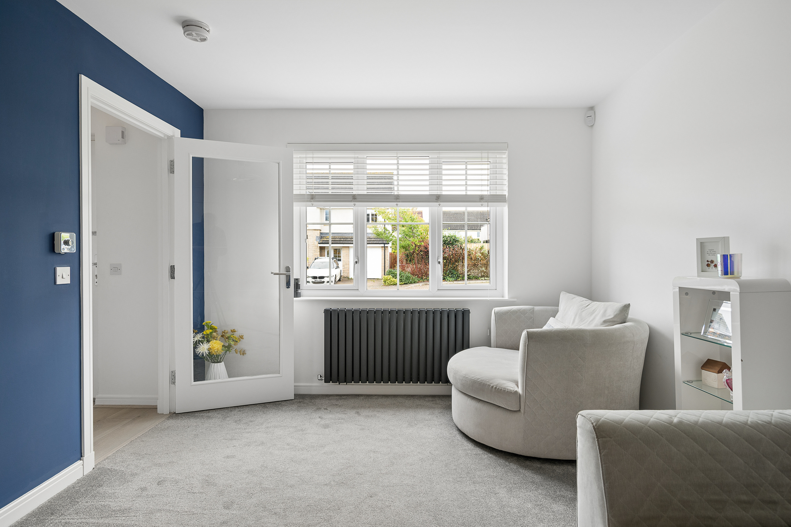
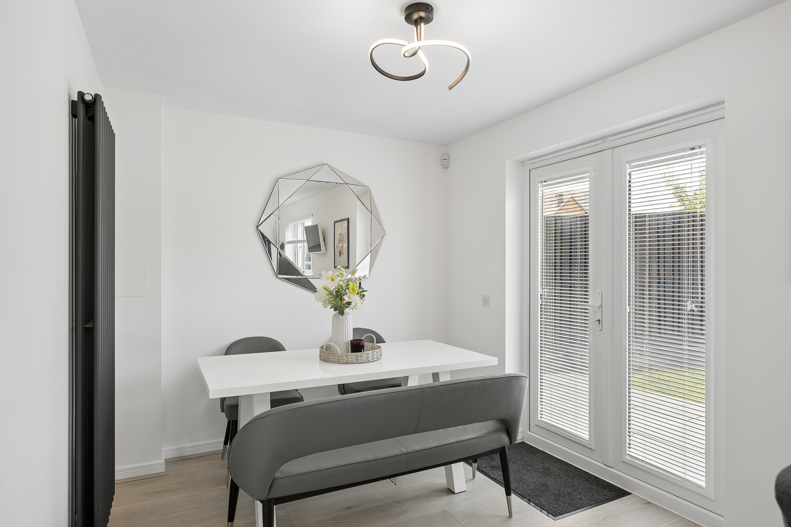
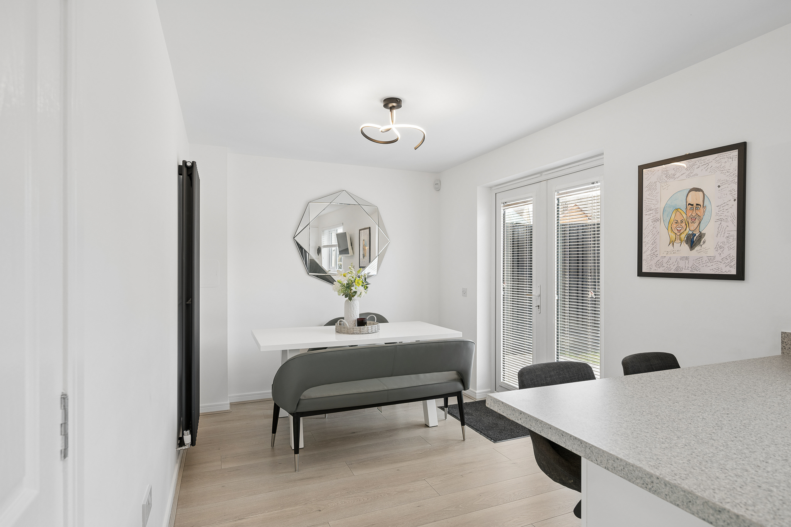
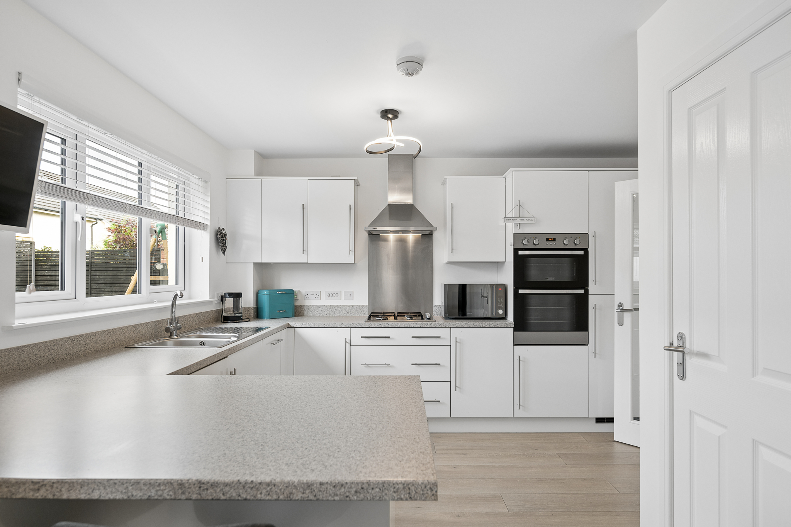
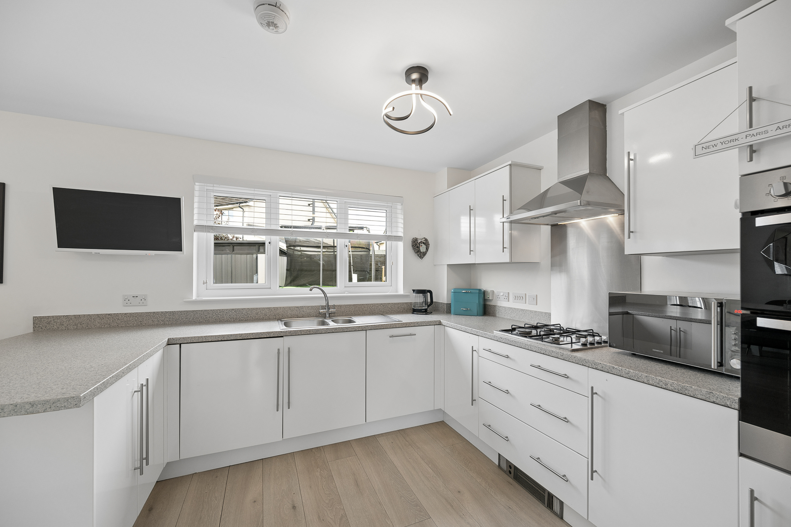
The property is welcomed by a bright entrance hallway, leading into a spacious living room, providing a comfortable and separate space for relaxing and family time. To the rear is an impressive open-plan kitchen and dining room, creating a bright and sociable heart of the home. The modern kitchen offers a practical layout with ample storage and preparation space, while the adjoining dining area provides an excellent setting for family meals and entertaining.
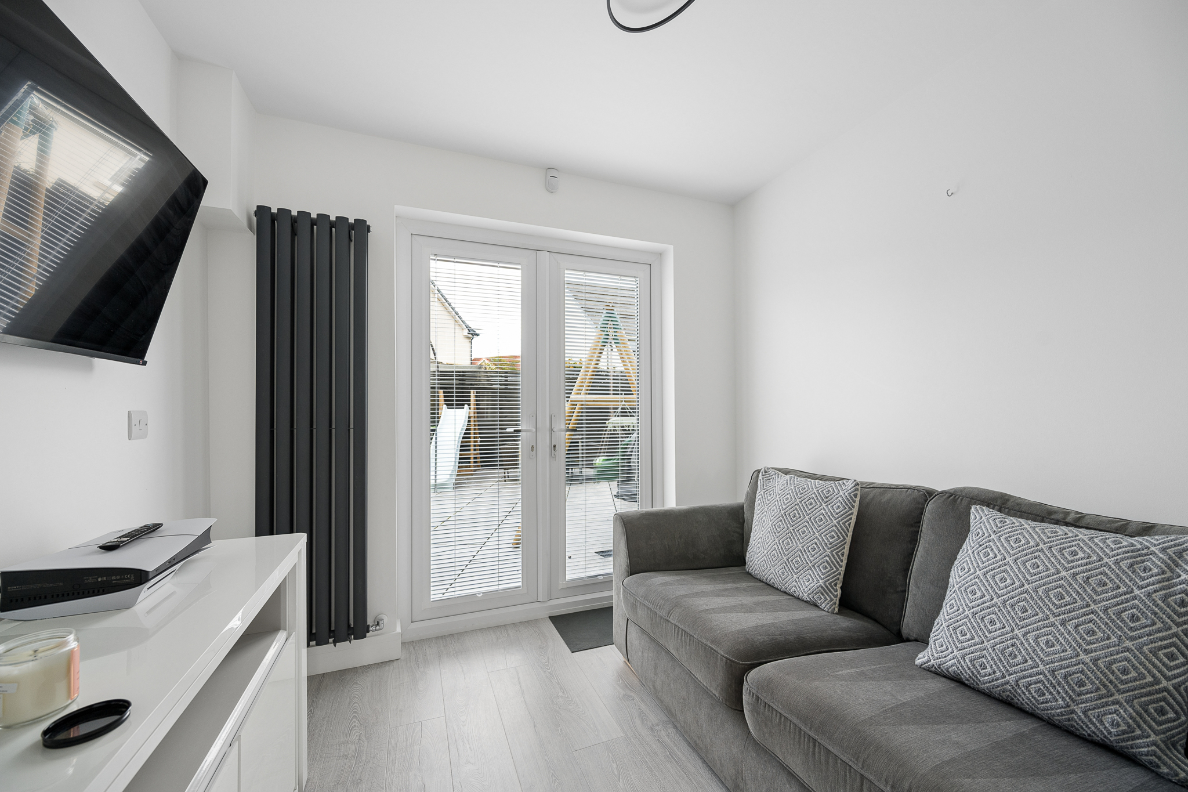
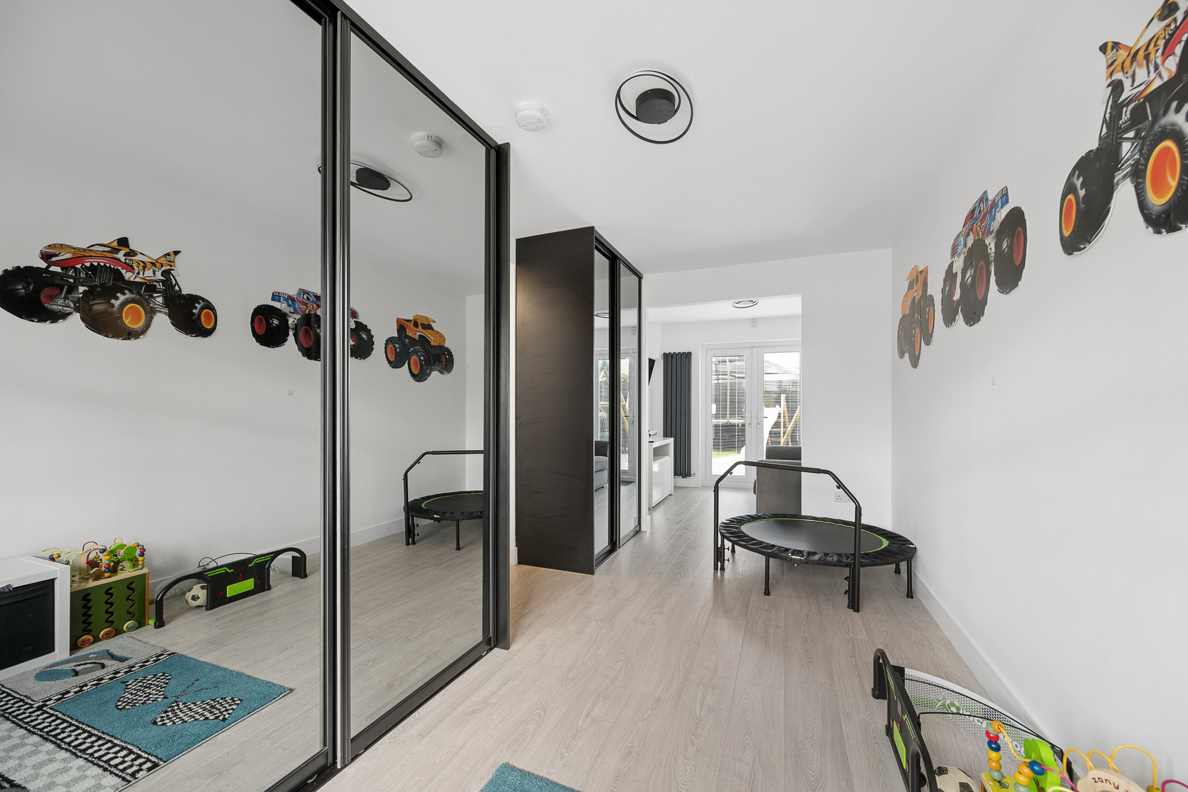
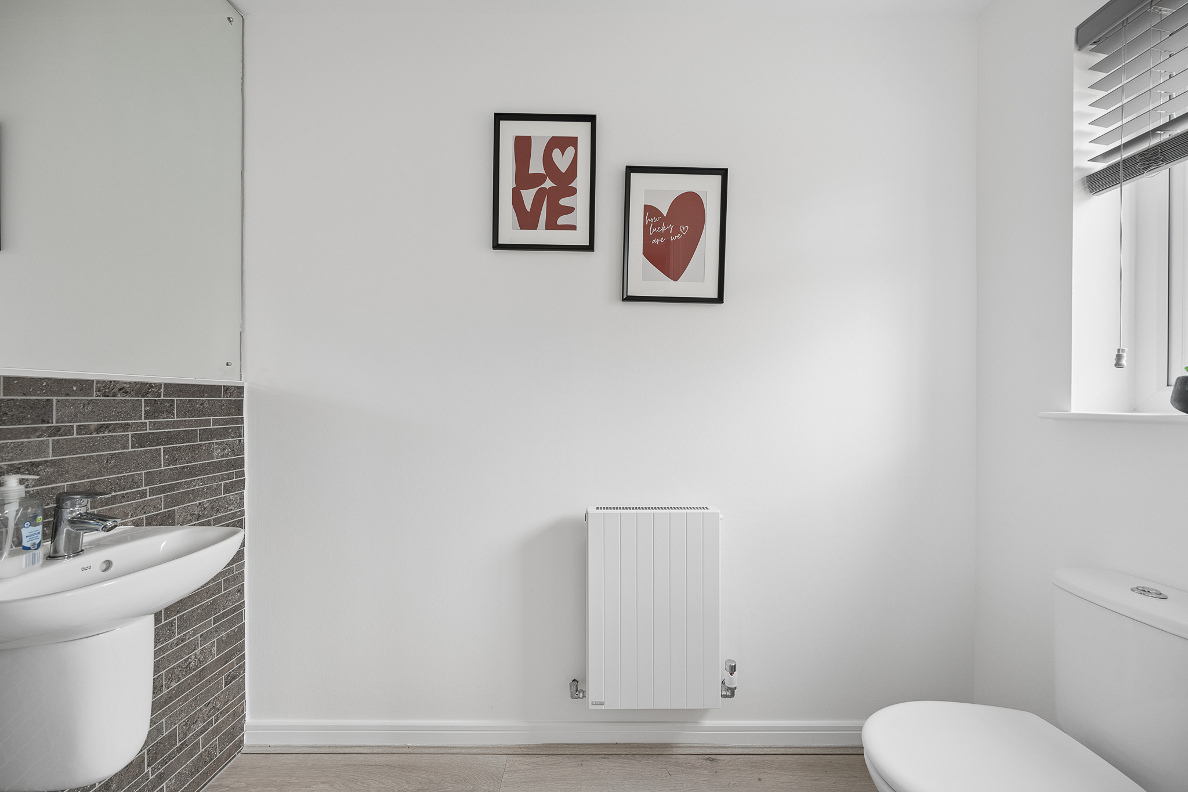
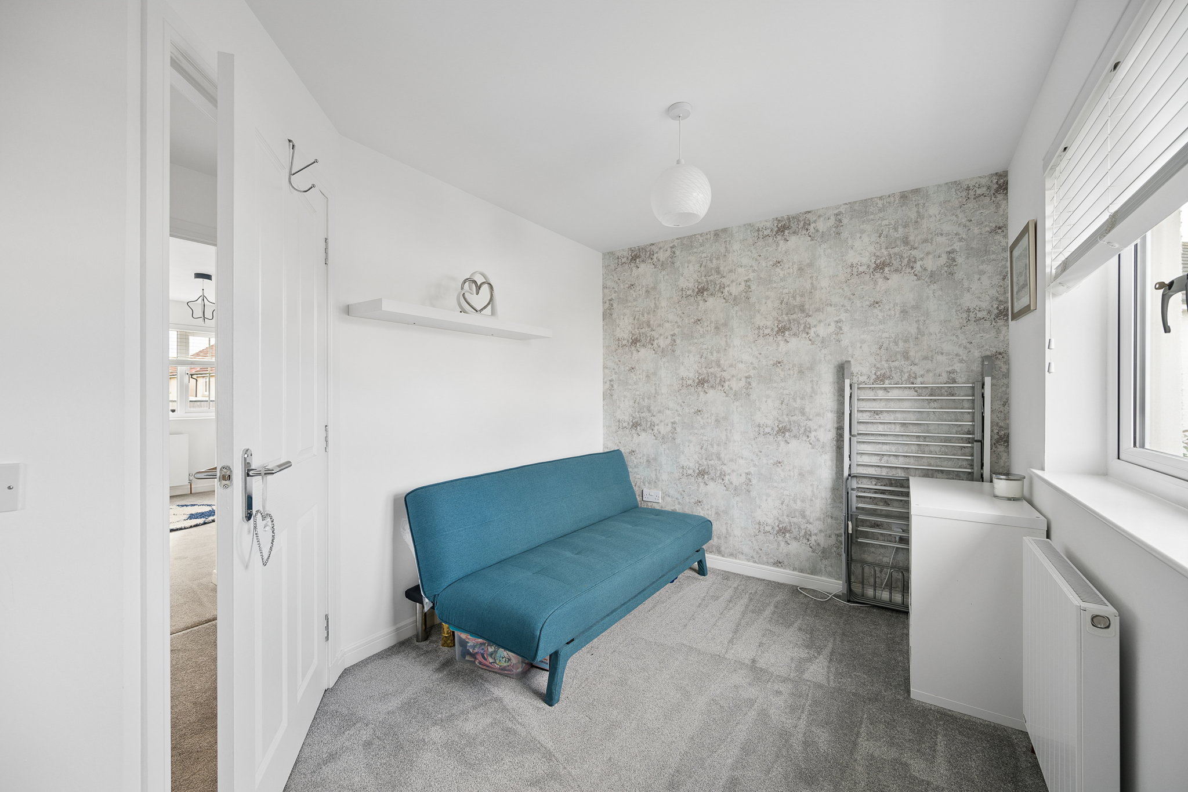
The side extension has created a particularly useful additional snug/playroom, with two additional living spaces offering a versatile space that could be adapted to suit a variety of needs, whether used as a children's playroom, family snug, home office or additional reception space. A convenient downstairs WC completes the ground-floor accommodation.
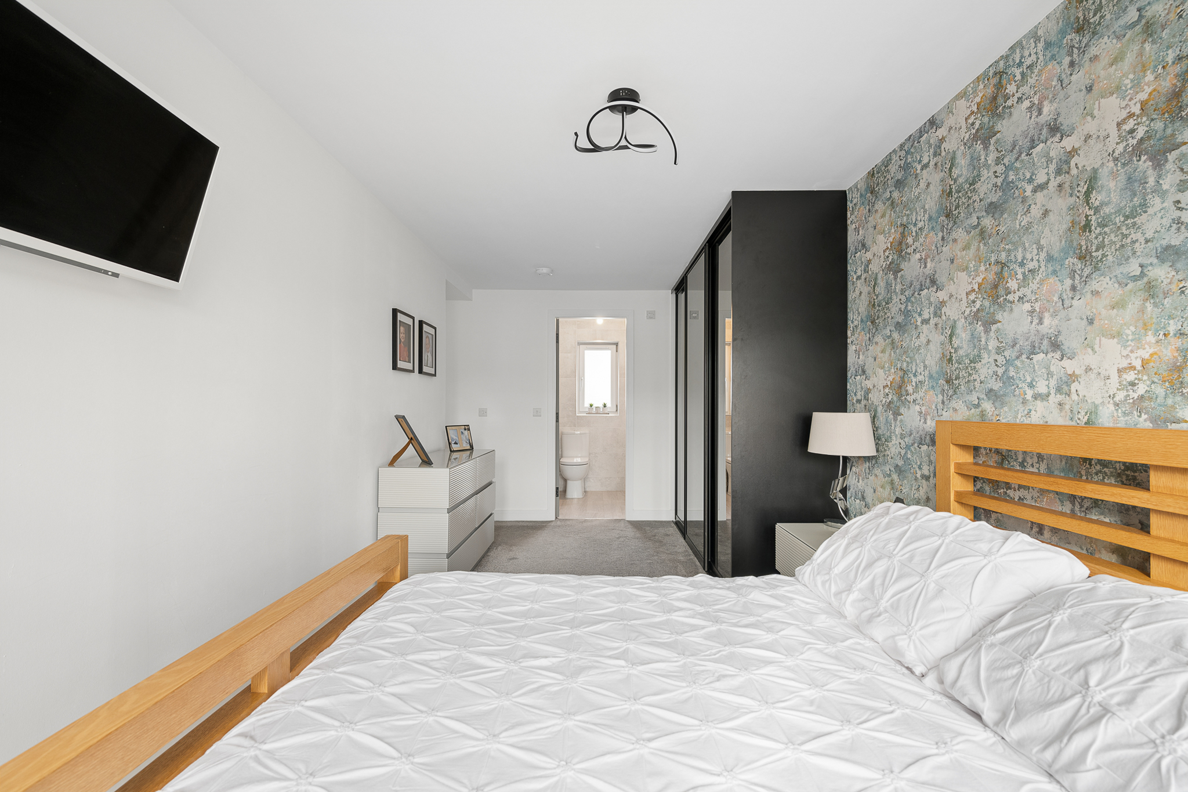
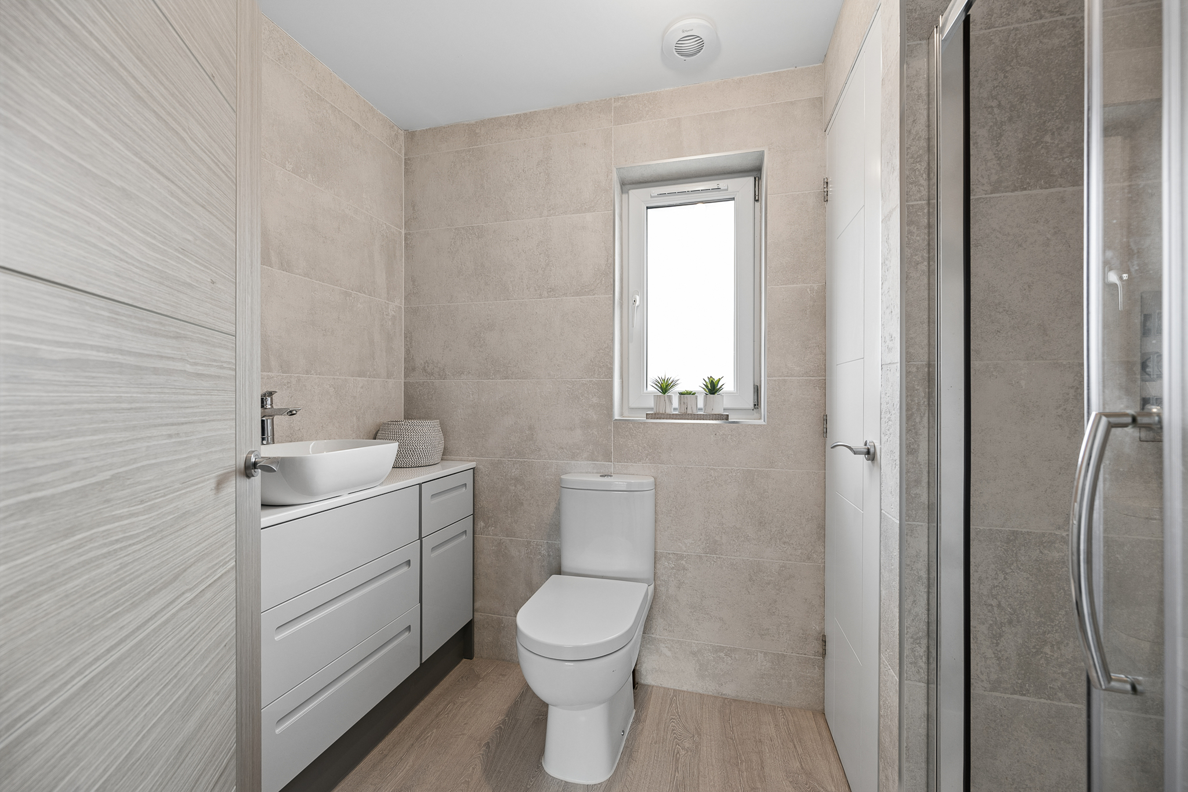
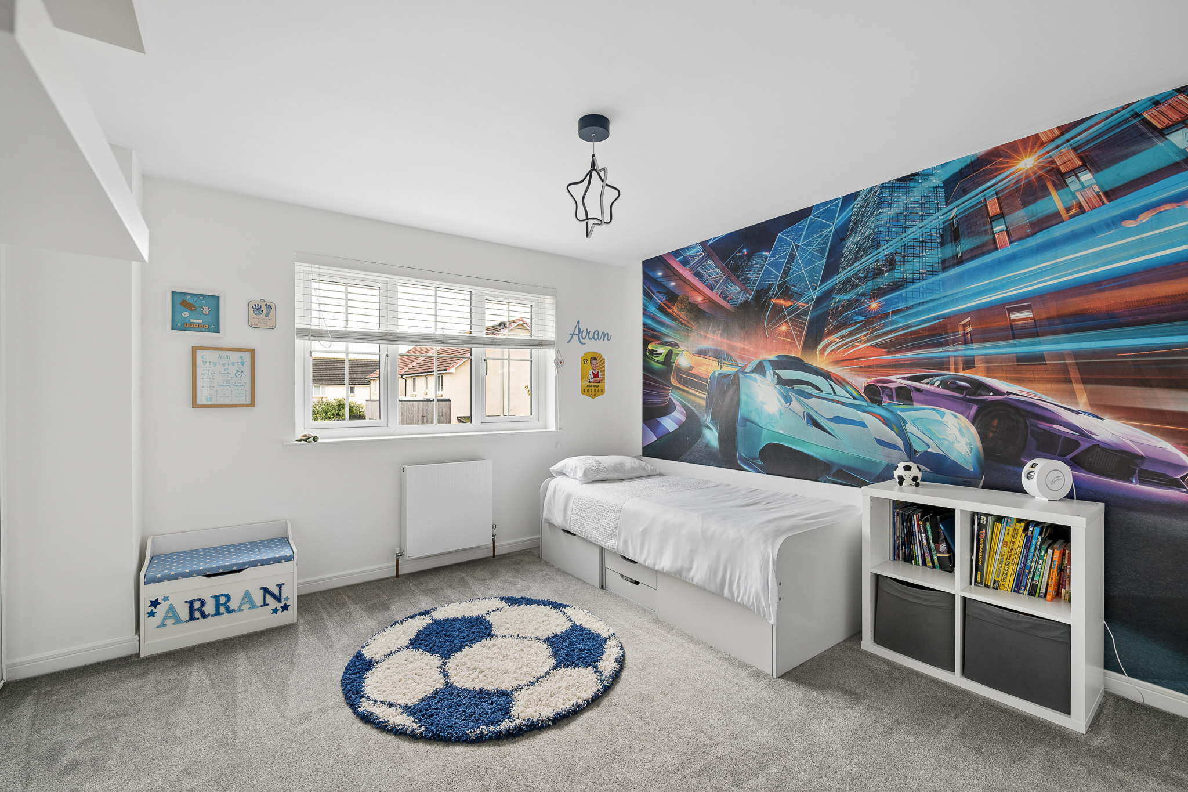
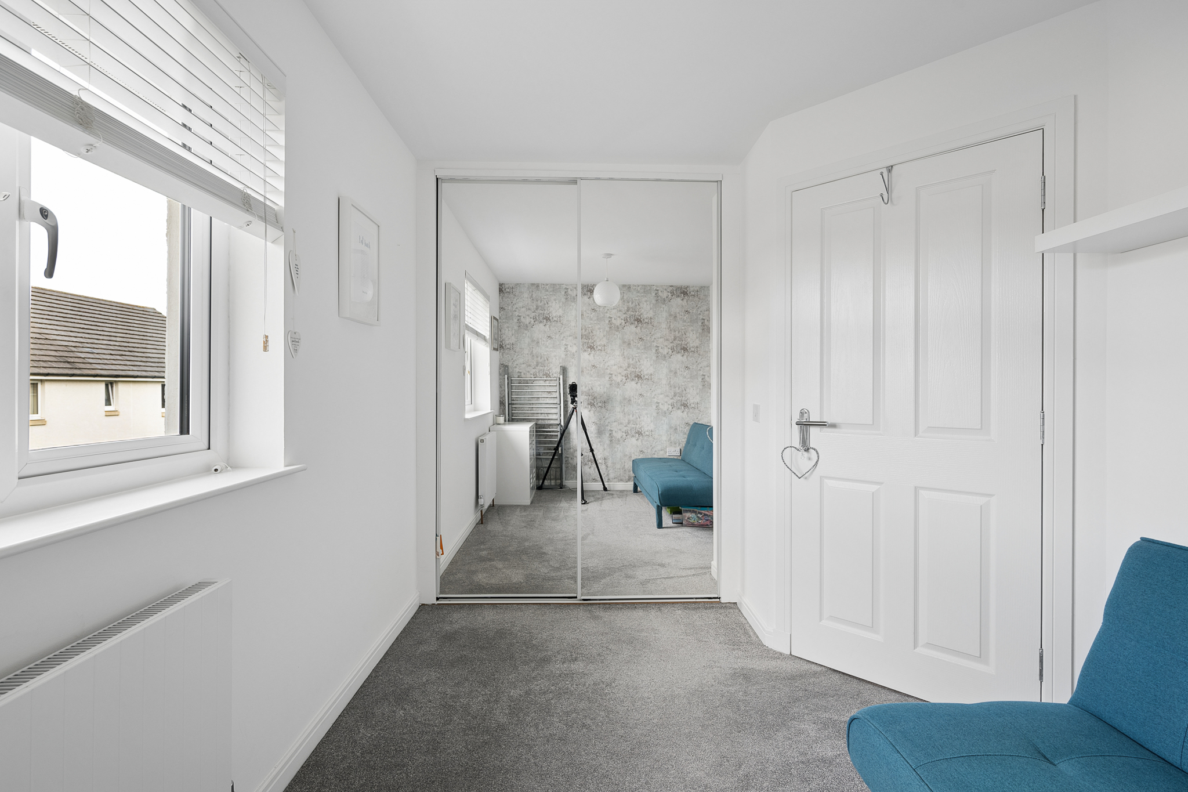
On the first floor are four well-proportioned bedrooms, with two benefiting from stylish en-suite shower rooms. A modern family bathroom provides additional facilities for the household. The first-floor extension adds further valuable space to the home, making the accommodation particularly well suited to modern family living.
Throughout, the property benefits from tasteful neutral décor and contemporary interiors, creating a bright and welcoming home.
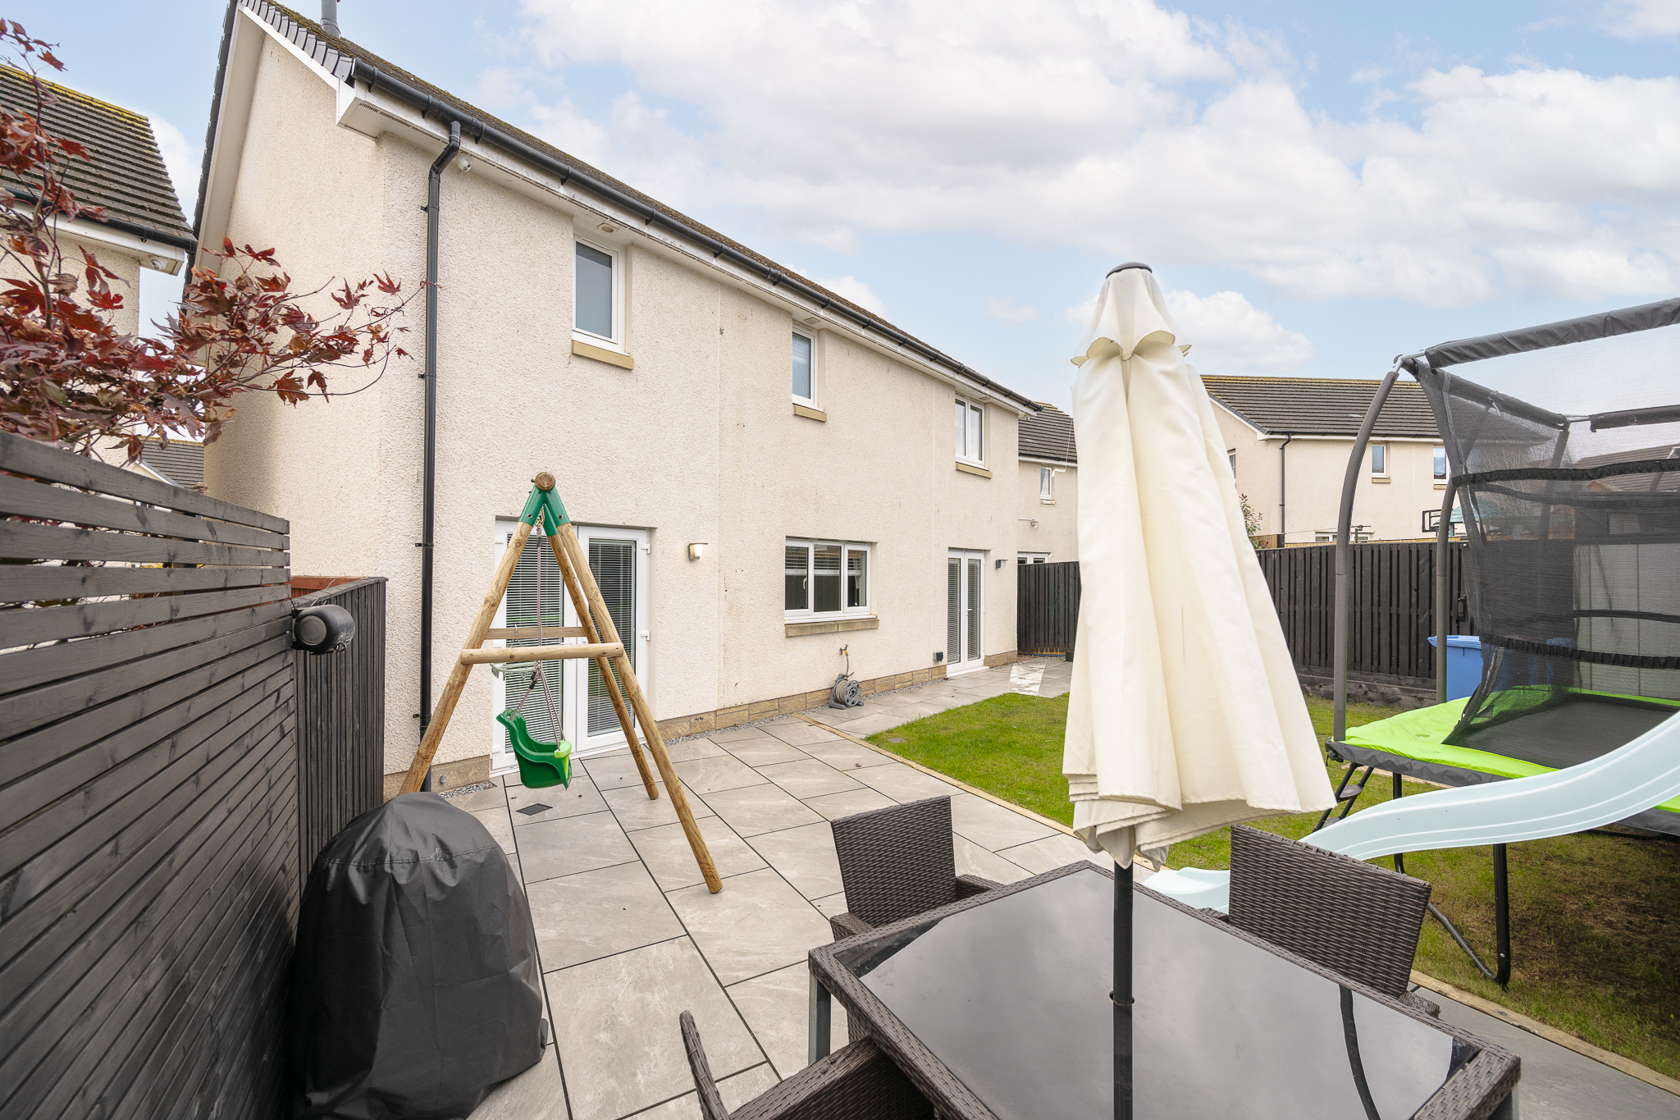
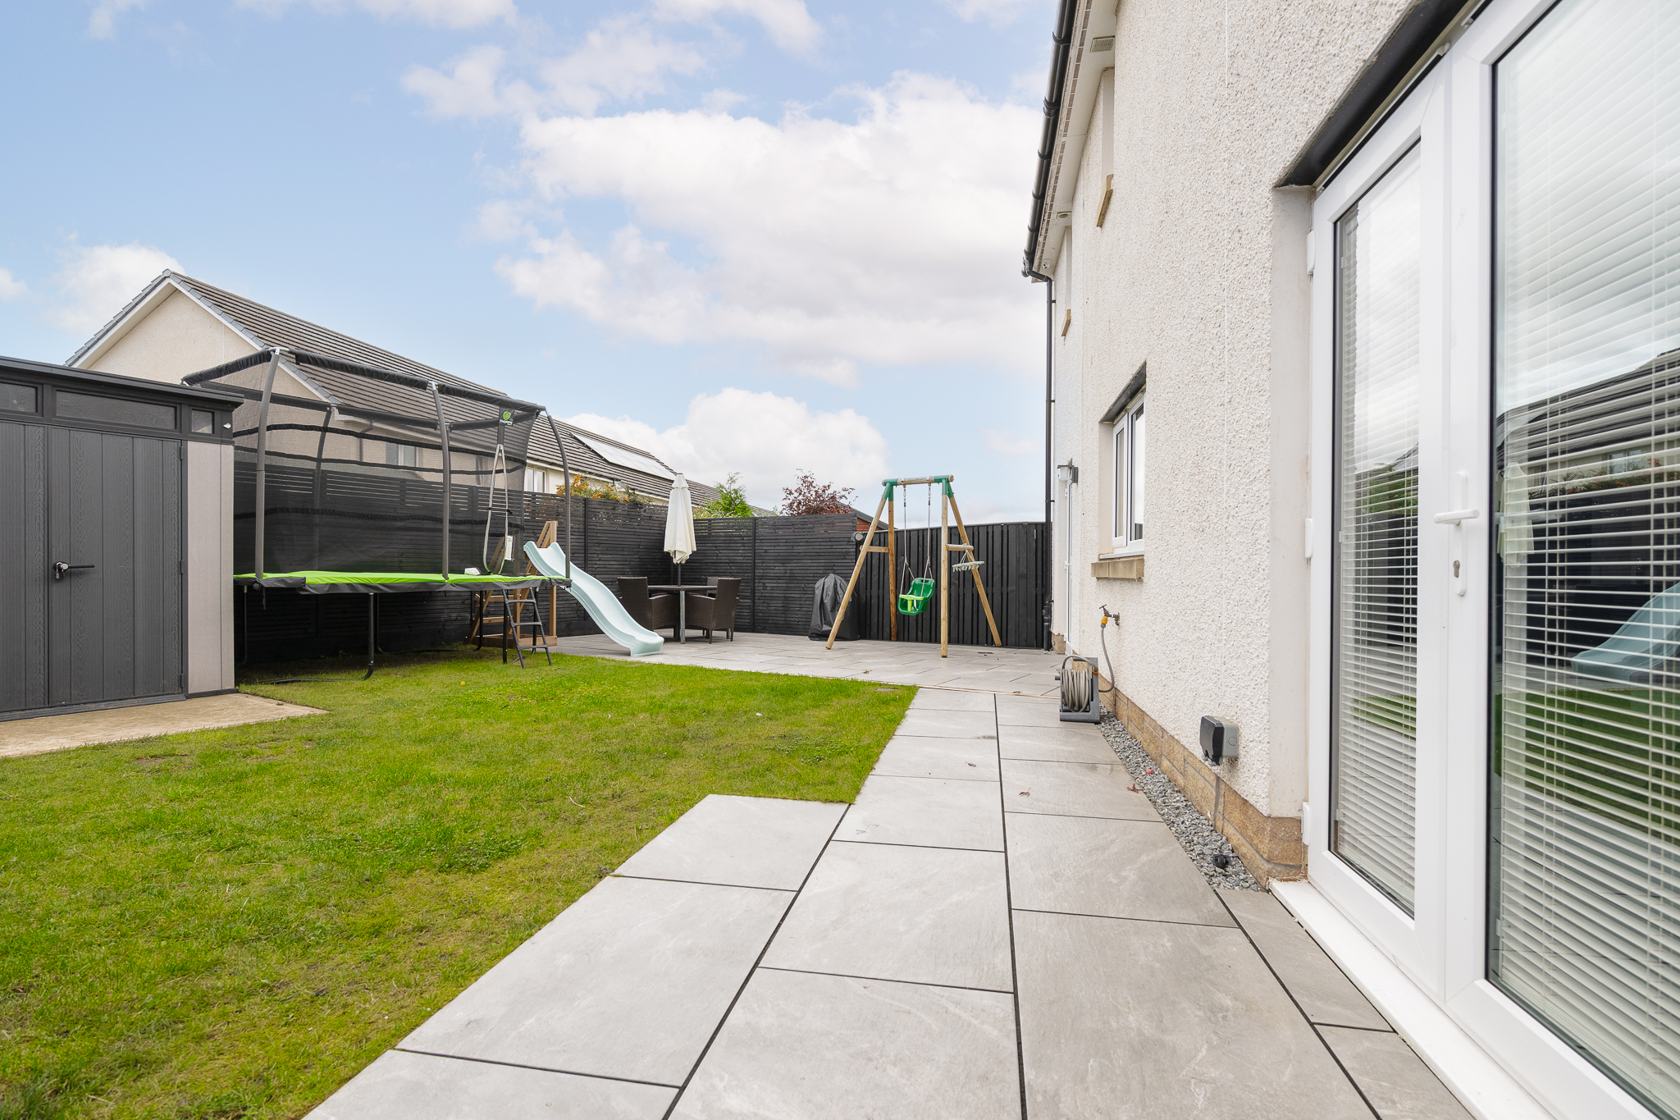
Externally, the property features a private driveway providing off-street parking, along with a well-maintained rear garden and paved patio area, offering an ideal space for outdoor dining, entertaining and relaxing.
Tenure: Freehold
Council Tax Band: E
EPC: B
Factor Fee: Yes
Agent’s Disclaimer – Mason Homes
Every effort has been made to ensure the accuracy of these particulars; however, they are provided for guidance only and do not form part of any offer or contract. Any fixtures, fittings, or appliances shown may not be included unless expressly stated. All images are for general representation and should not be relied upon as confirmation of what is included. Measurements and floor plans are approximate and intended for illustrative purposes—purchasers are advised to verify details independently.
