Please complete the form below and a member of staff will be in touch shortly.

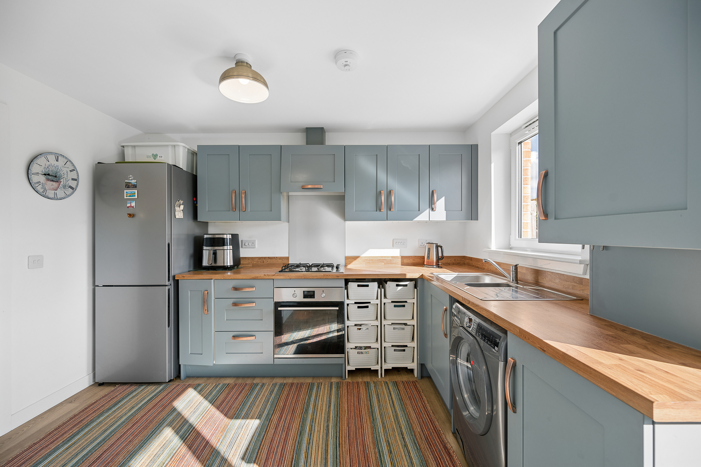


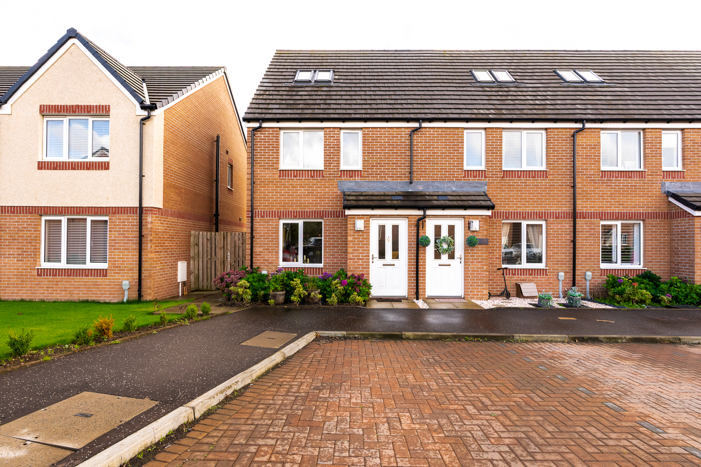

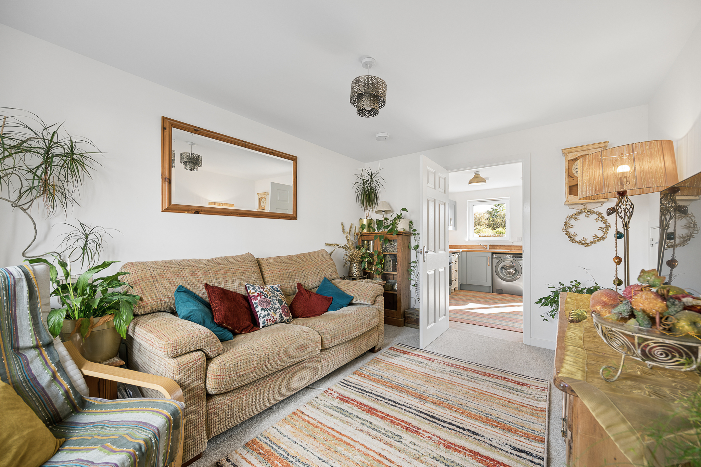

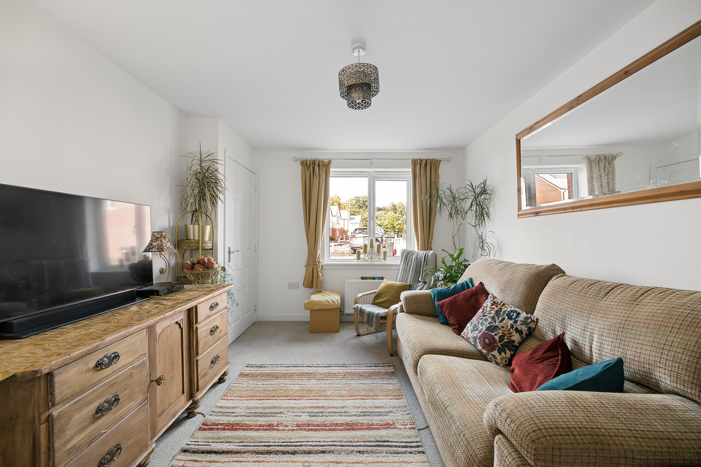
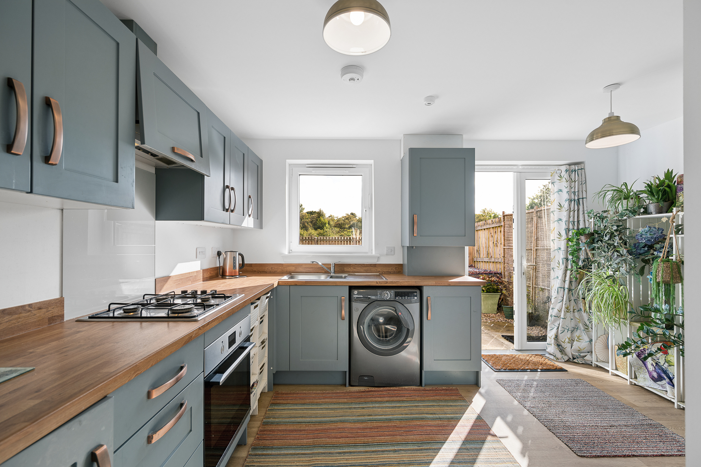
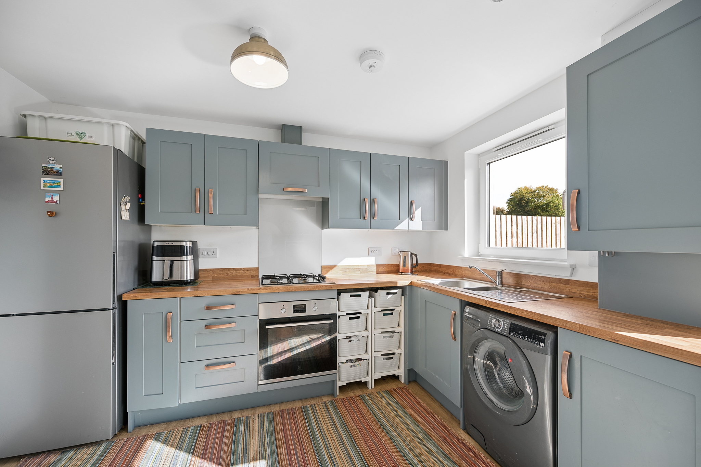




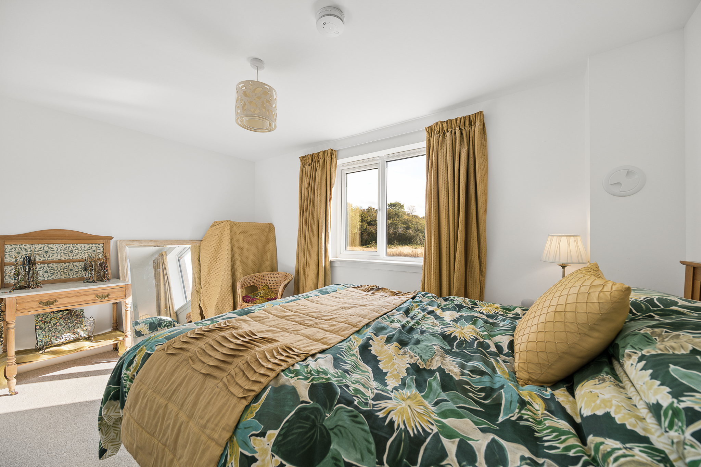

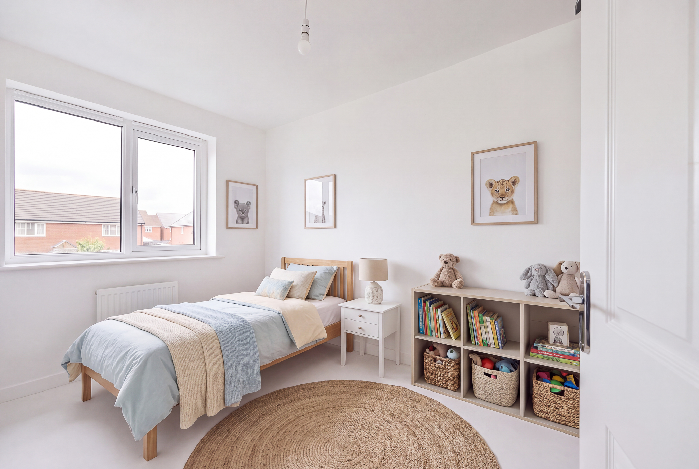


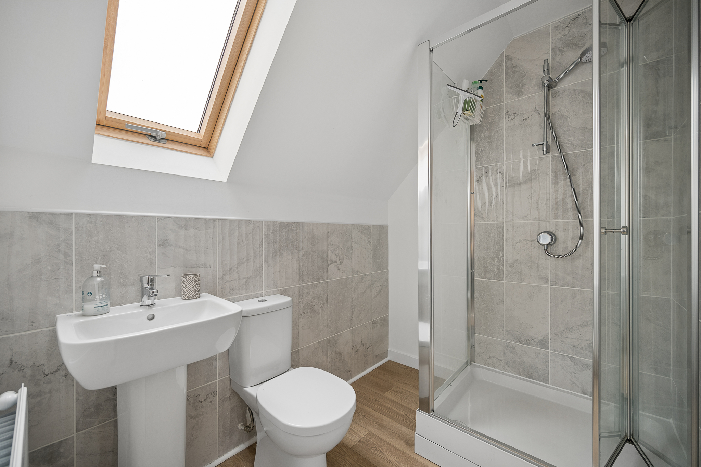
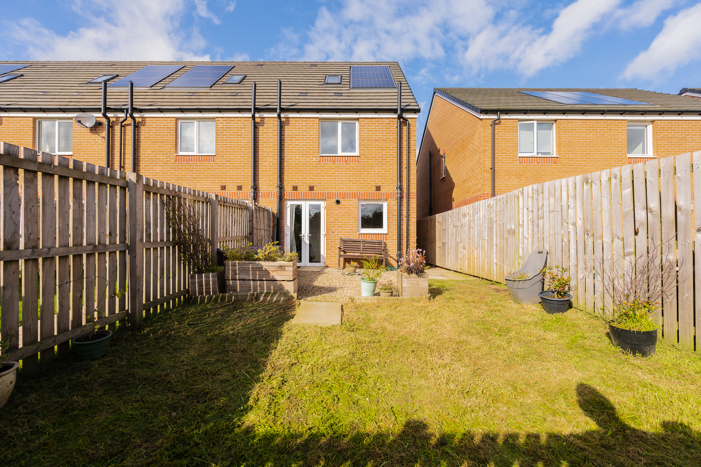

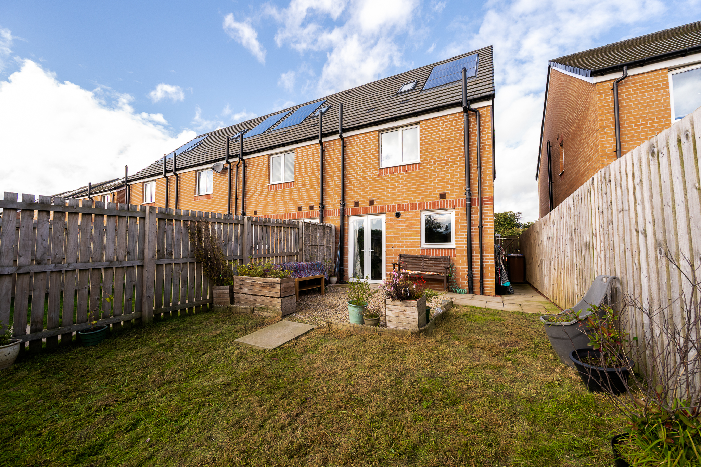
9 Templar Road is a three-bedroom townhouse set over three floors, offering a modern kitchen, generous enclosed rear garden and open views across the surrounding countryside.
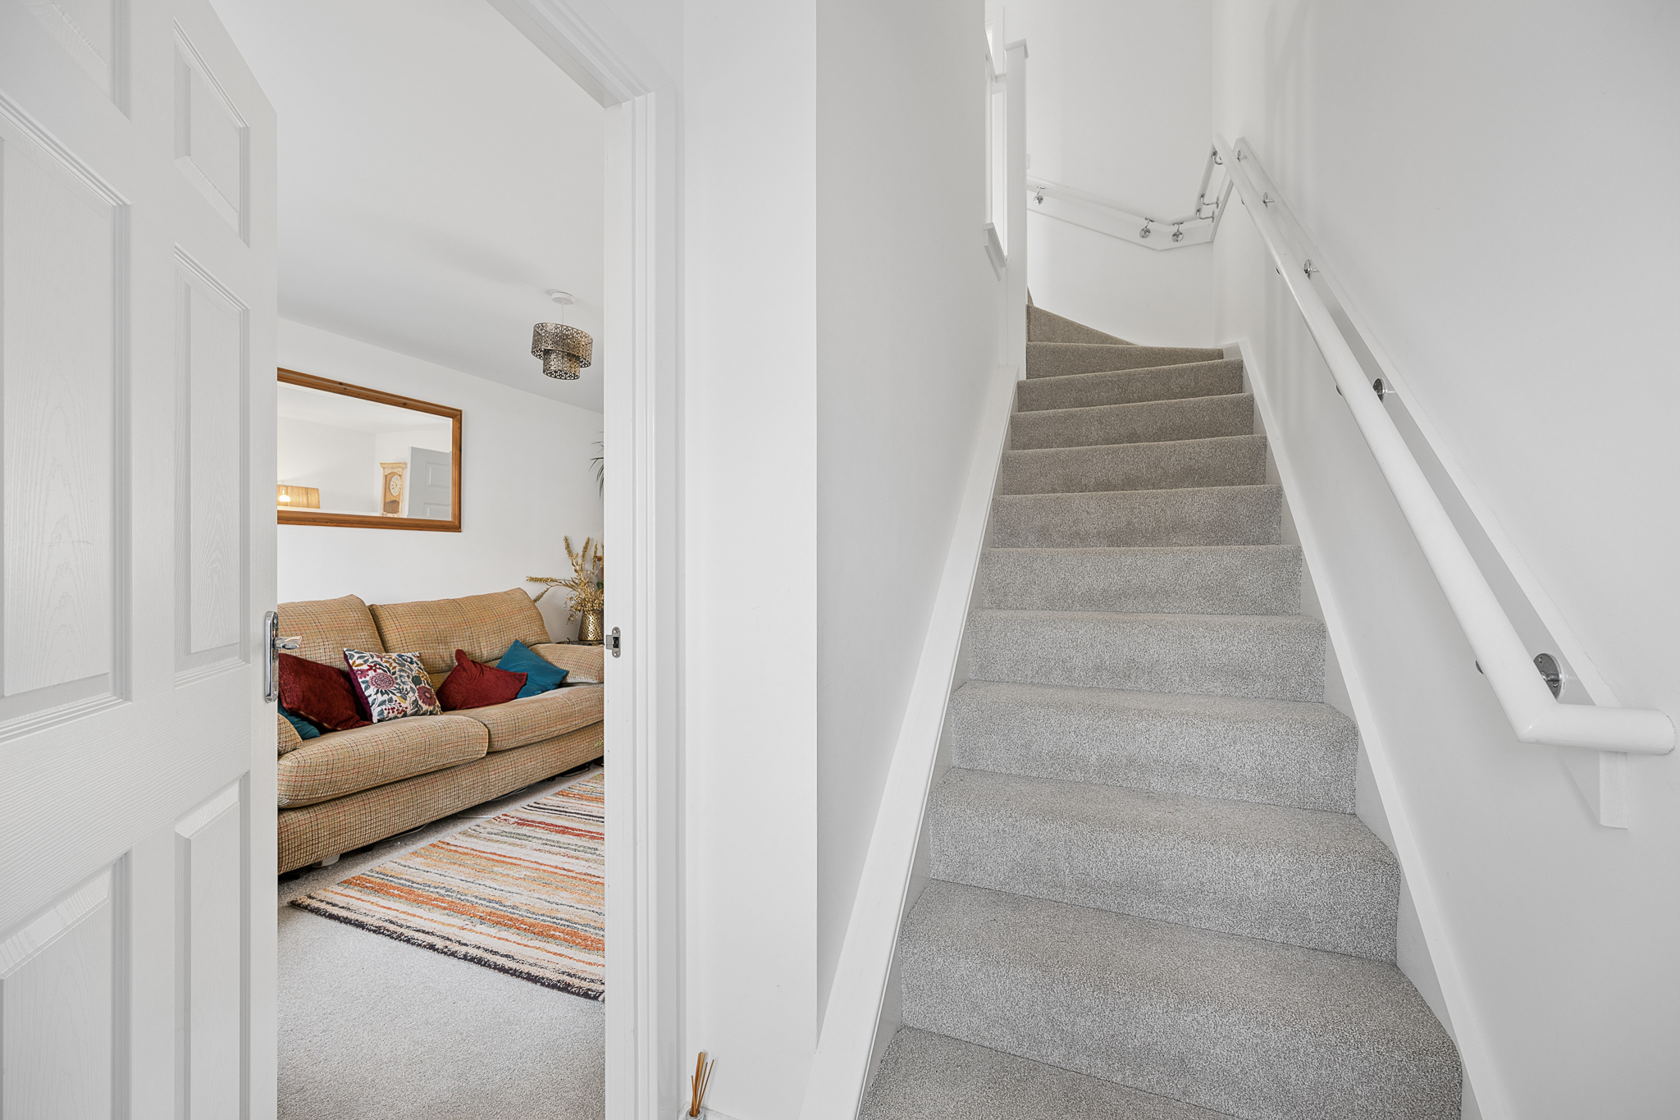
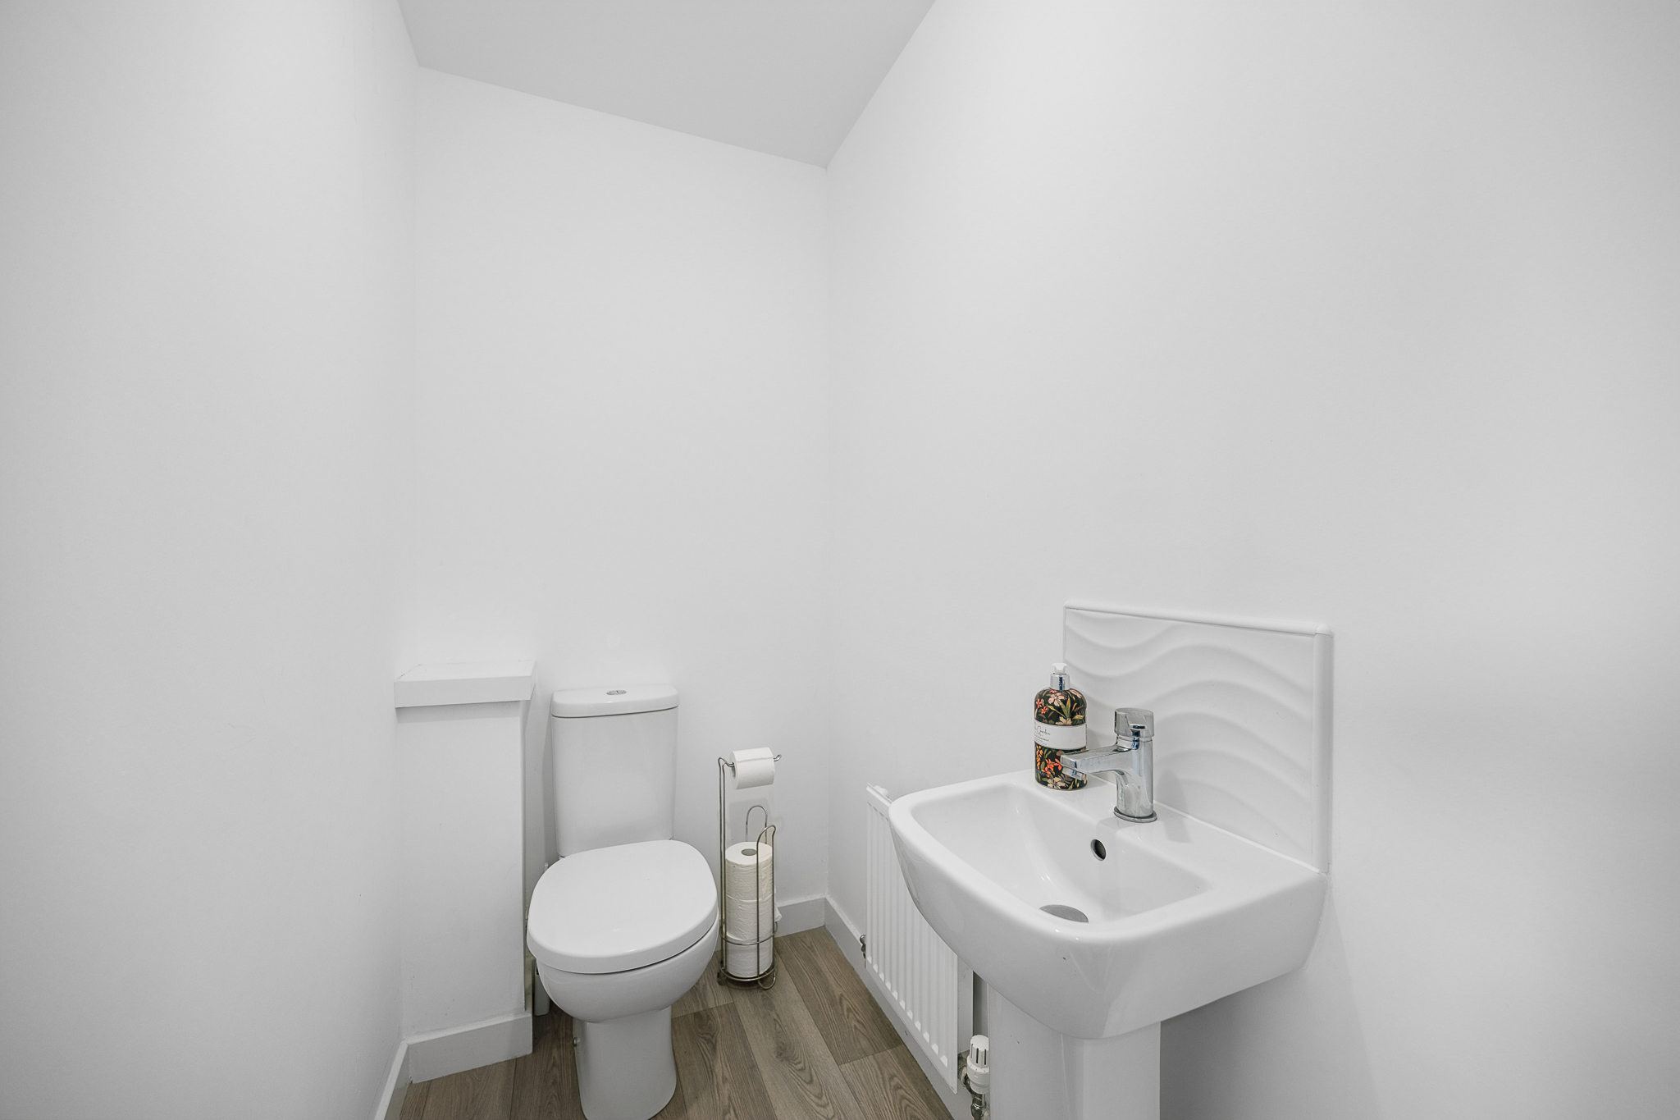
The ground floor offers a bright and welcoming feel, with a comfortable living room providing an ideal space to relax and unwind. The modern kitchen is finished in a contemporary style and offers a practical layout, while a downstairs WC adds further convenience.
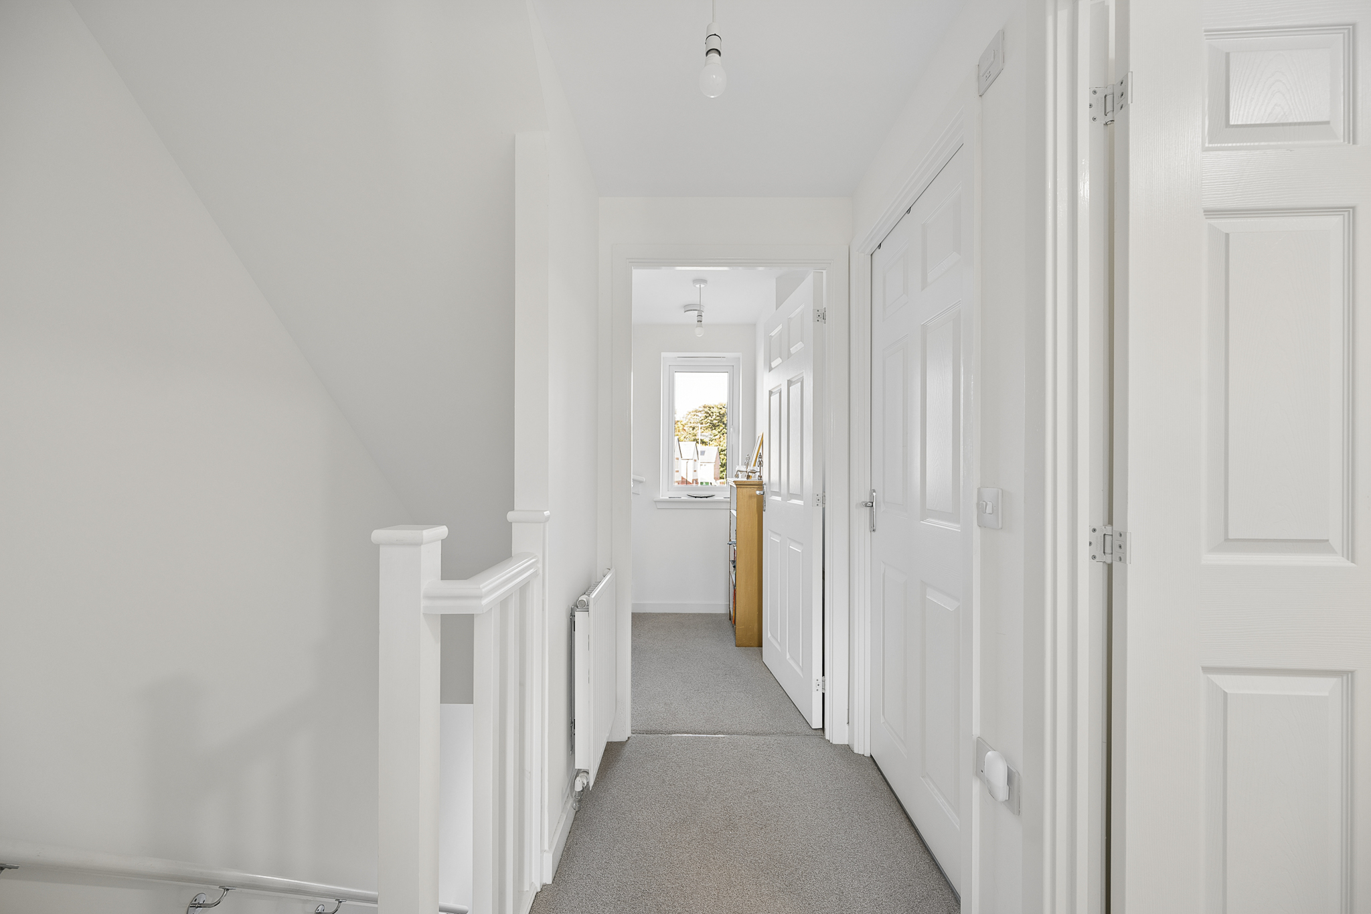
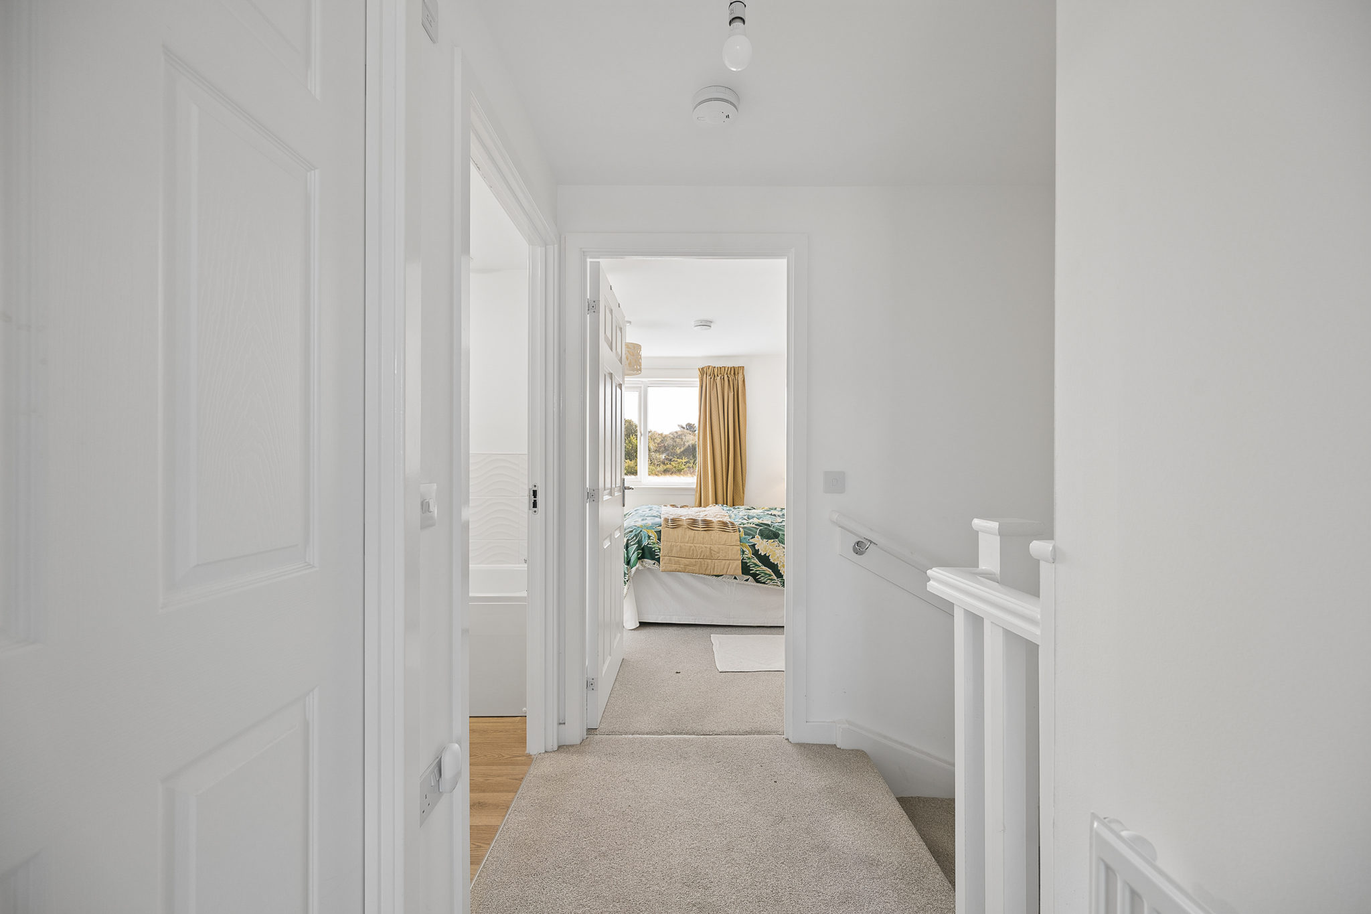
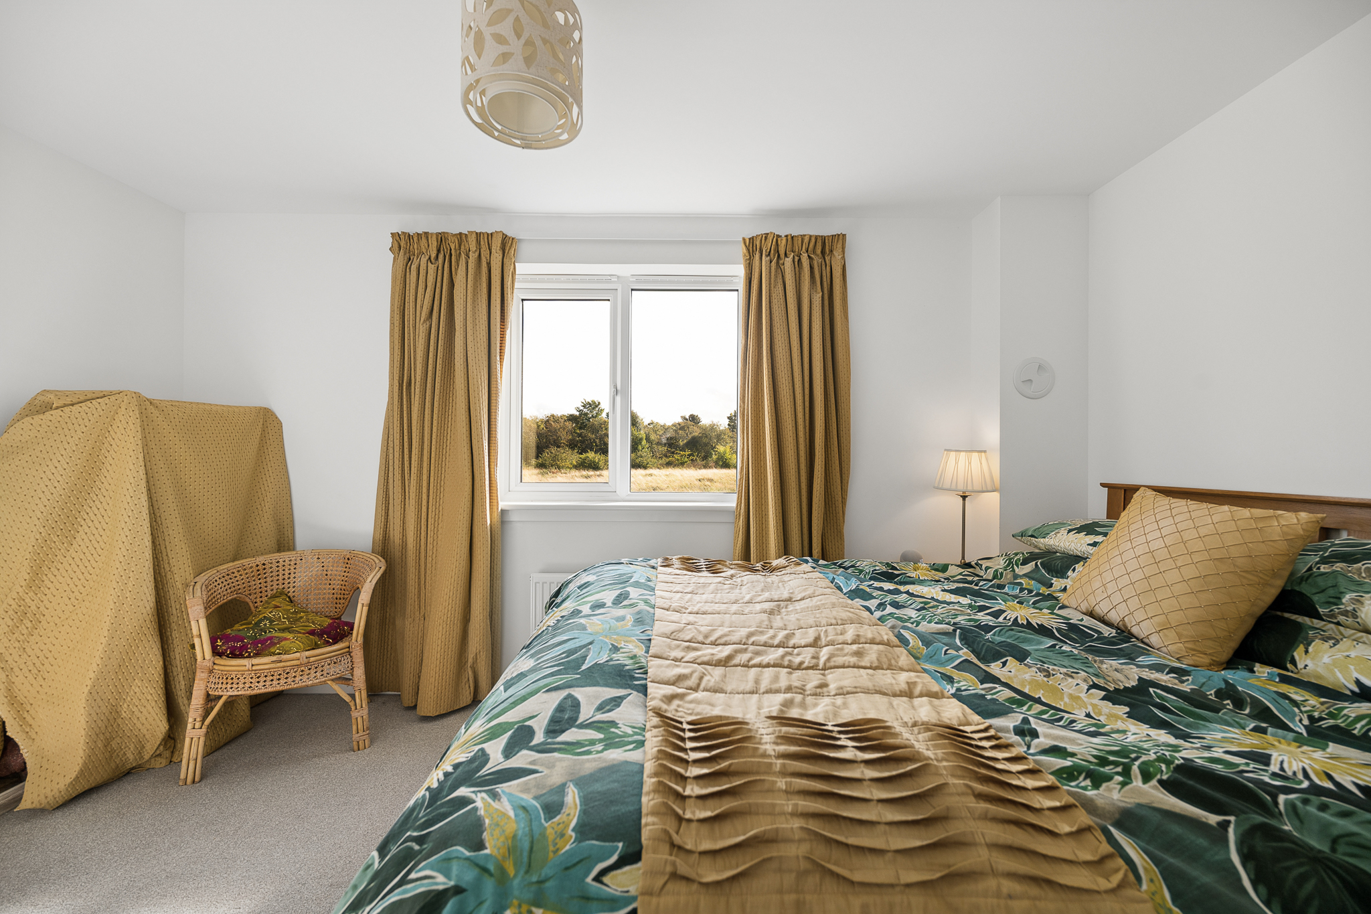
The first floor offers two well-proportioned bedrooms, providing comfortable and versatile space for family members, guests or a home office. Also located on this floor is the family bathroom, conveniently positioned for both bedrooms.
The top floor is home to the principal bedroom, offering a generous and private space away from the main living areas. The room benefits from its own en-suite, creating a comfortable and private retreat.
Externally, the property benefits from a generous, fully enclosed rear garden, thoughtfully laid with both lawn and patio areas. The garden provides a private and versatile outdoor space, while the open views across the surrounding fields and countryside offer a particularly pleasant outlook.
The property further benefits from an allocated parking space and a convenient East Calder location, close to local amenities and transport links. Offering a versatile layout, generous outdoor space and excellent potential to personalise, 9 Templar Road provides a fantastic opportunity to create a home tailored to your own style and needs.
Tenure: Freehold
Council Tax Band: D
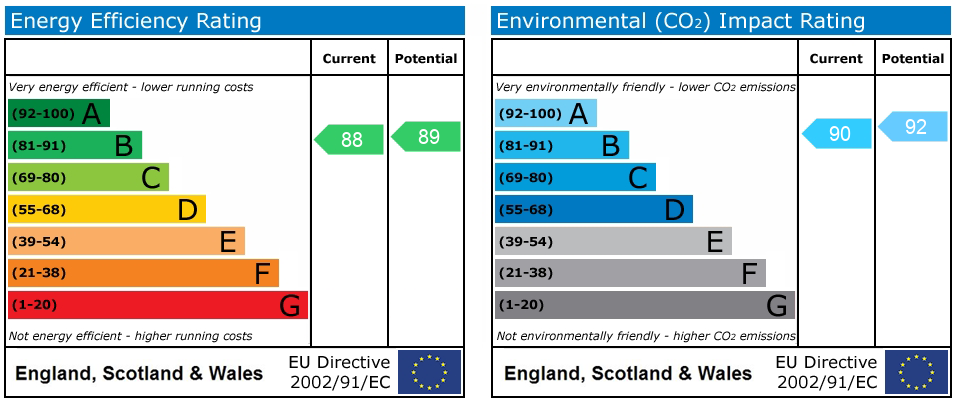
EPC: B
AI Image Disclaimer:
Please note that one of these images has been digitally enhanced using AI for illustrative purposes. It does not necessarily represent the property’s current appearance, specification or condition.
Agent’s Disclaimer – Mason Homes
Every effort has been made to ensure the accuracy of these particulars; however, they are provided for guidance only and do not form part of any offer or contract. Any fixtures, fittings, or appliances shown may not be included unless expressly stated. All images are for general representation and should not be relied upon as confirmation of what is included. Measurements and floor plans are approximate and intended for illustrative purposes—purchasers are advised to verify details independently.